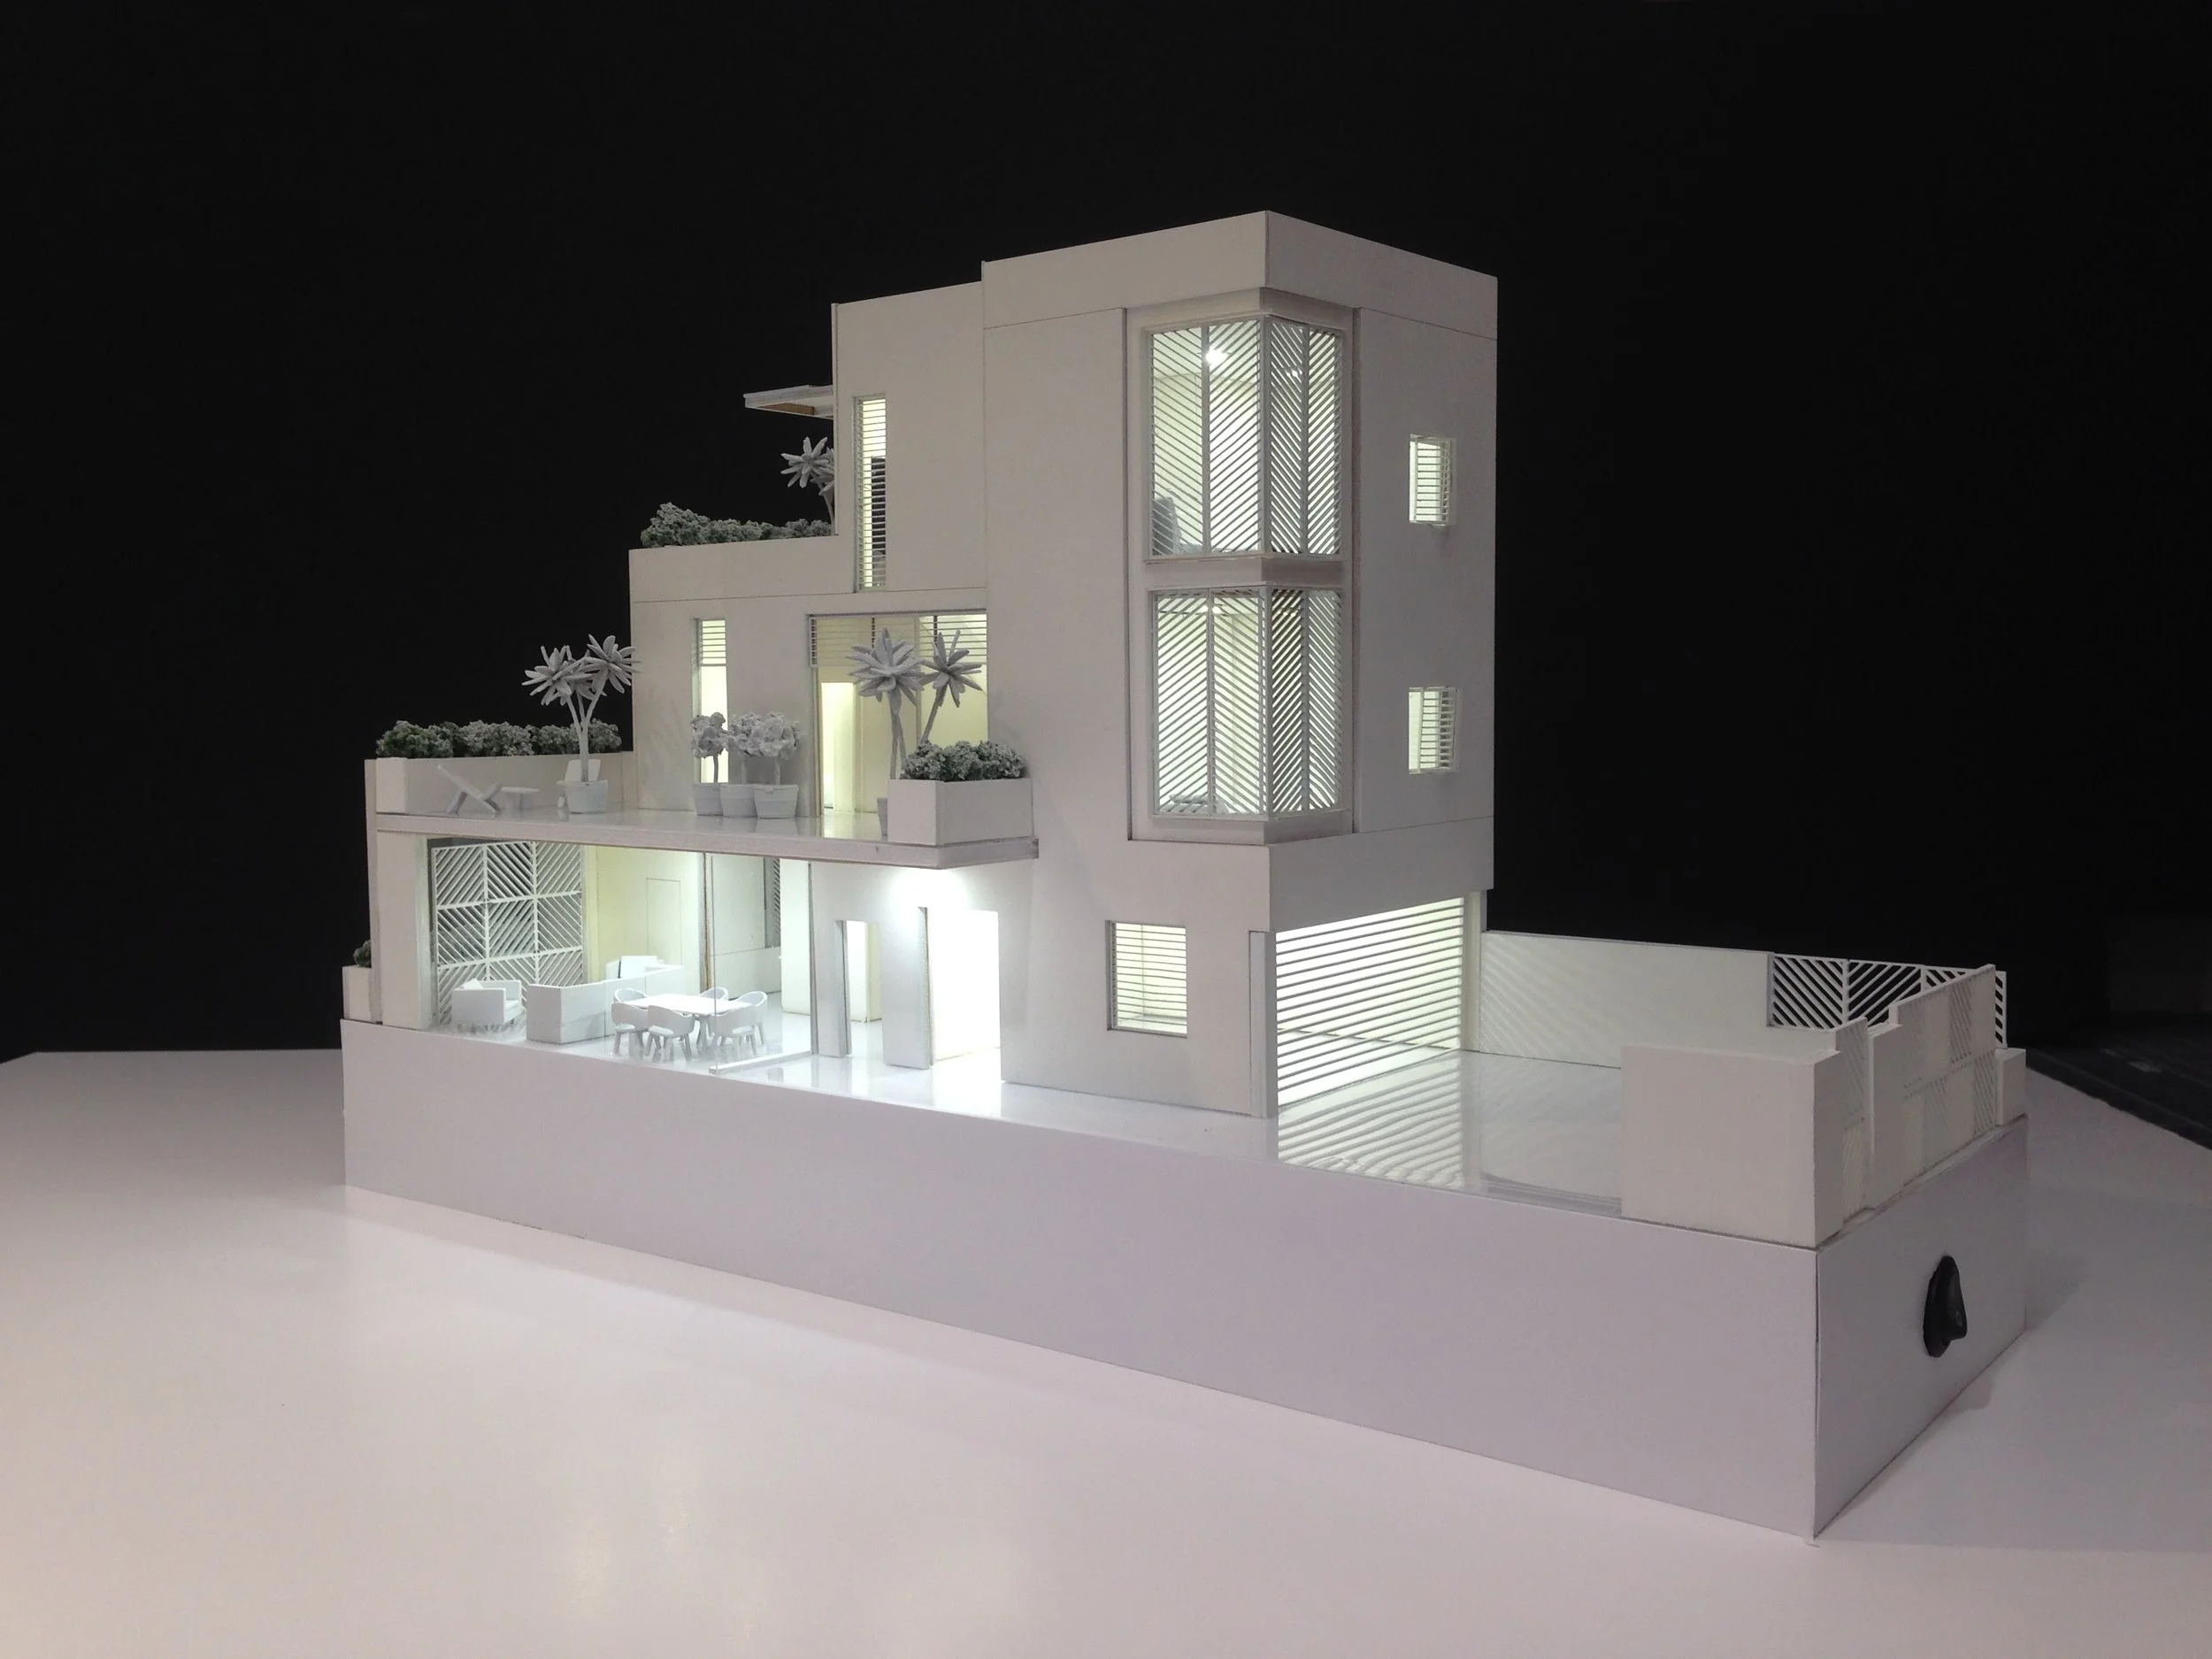
This is an example of a finished Architectural model I made. Scale is 1:50.
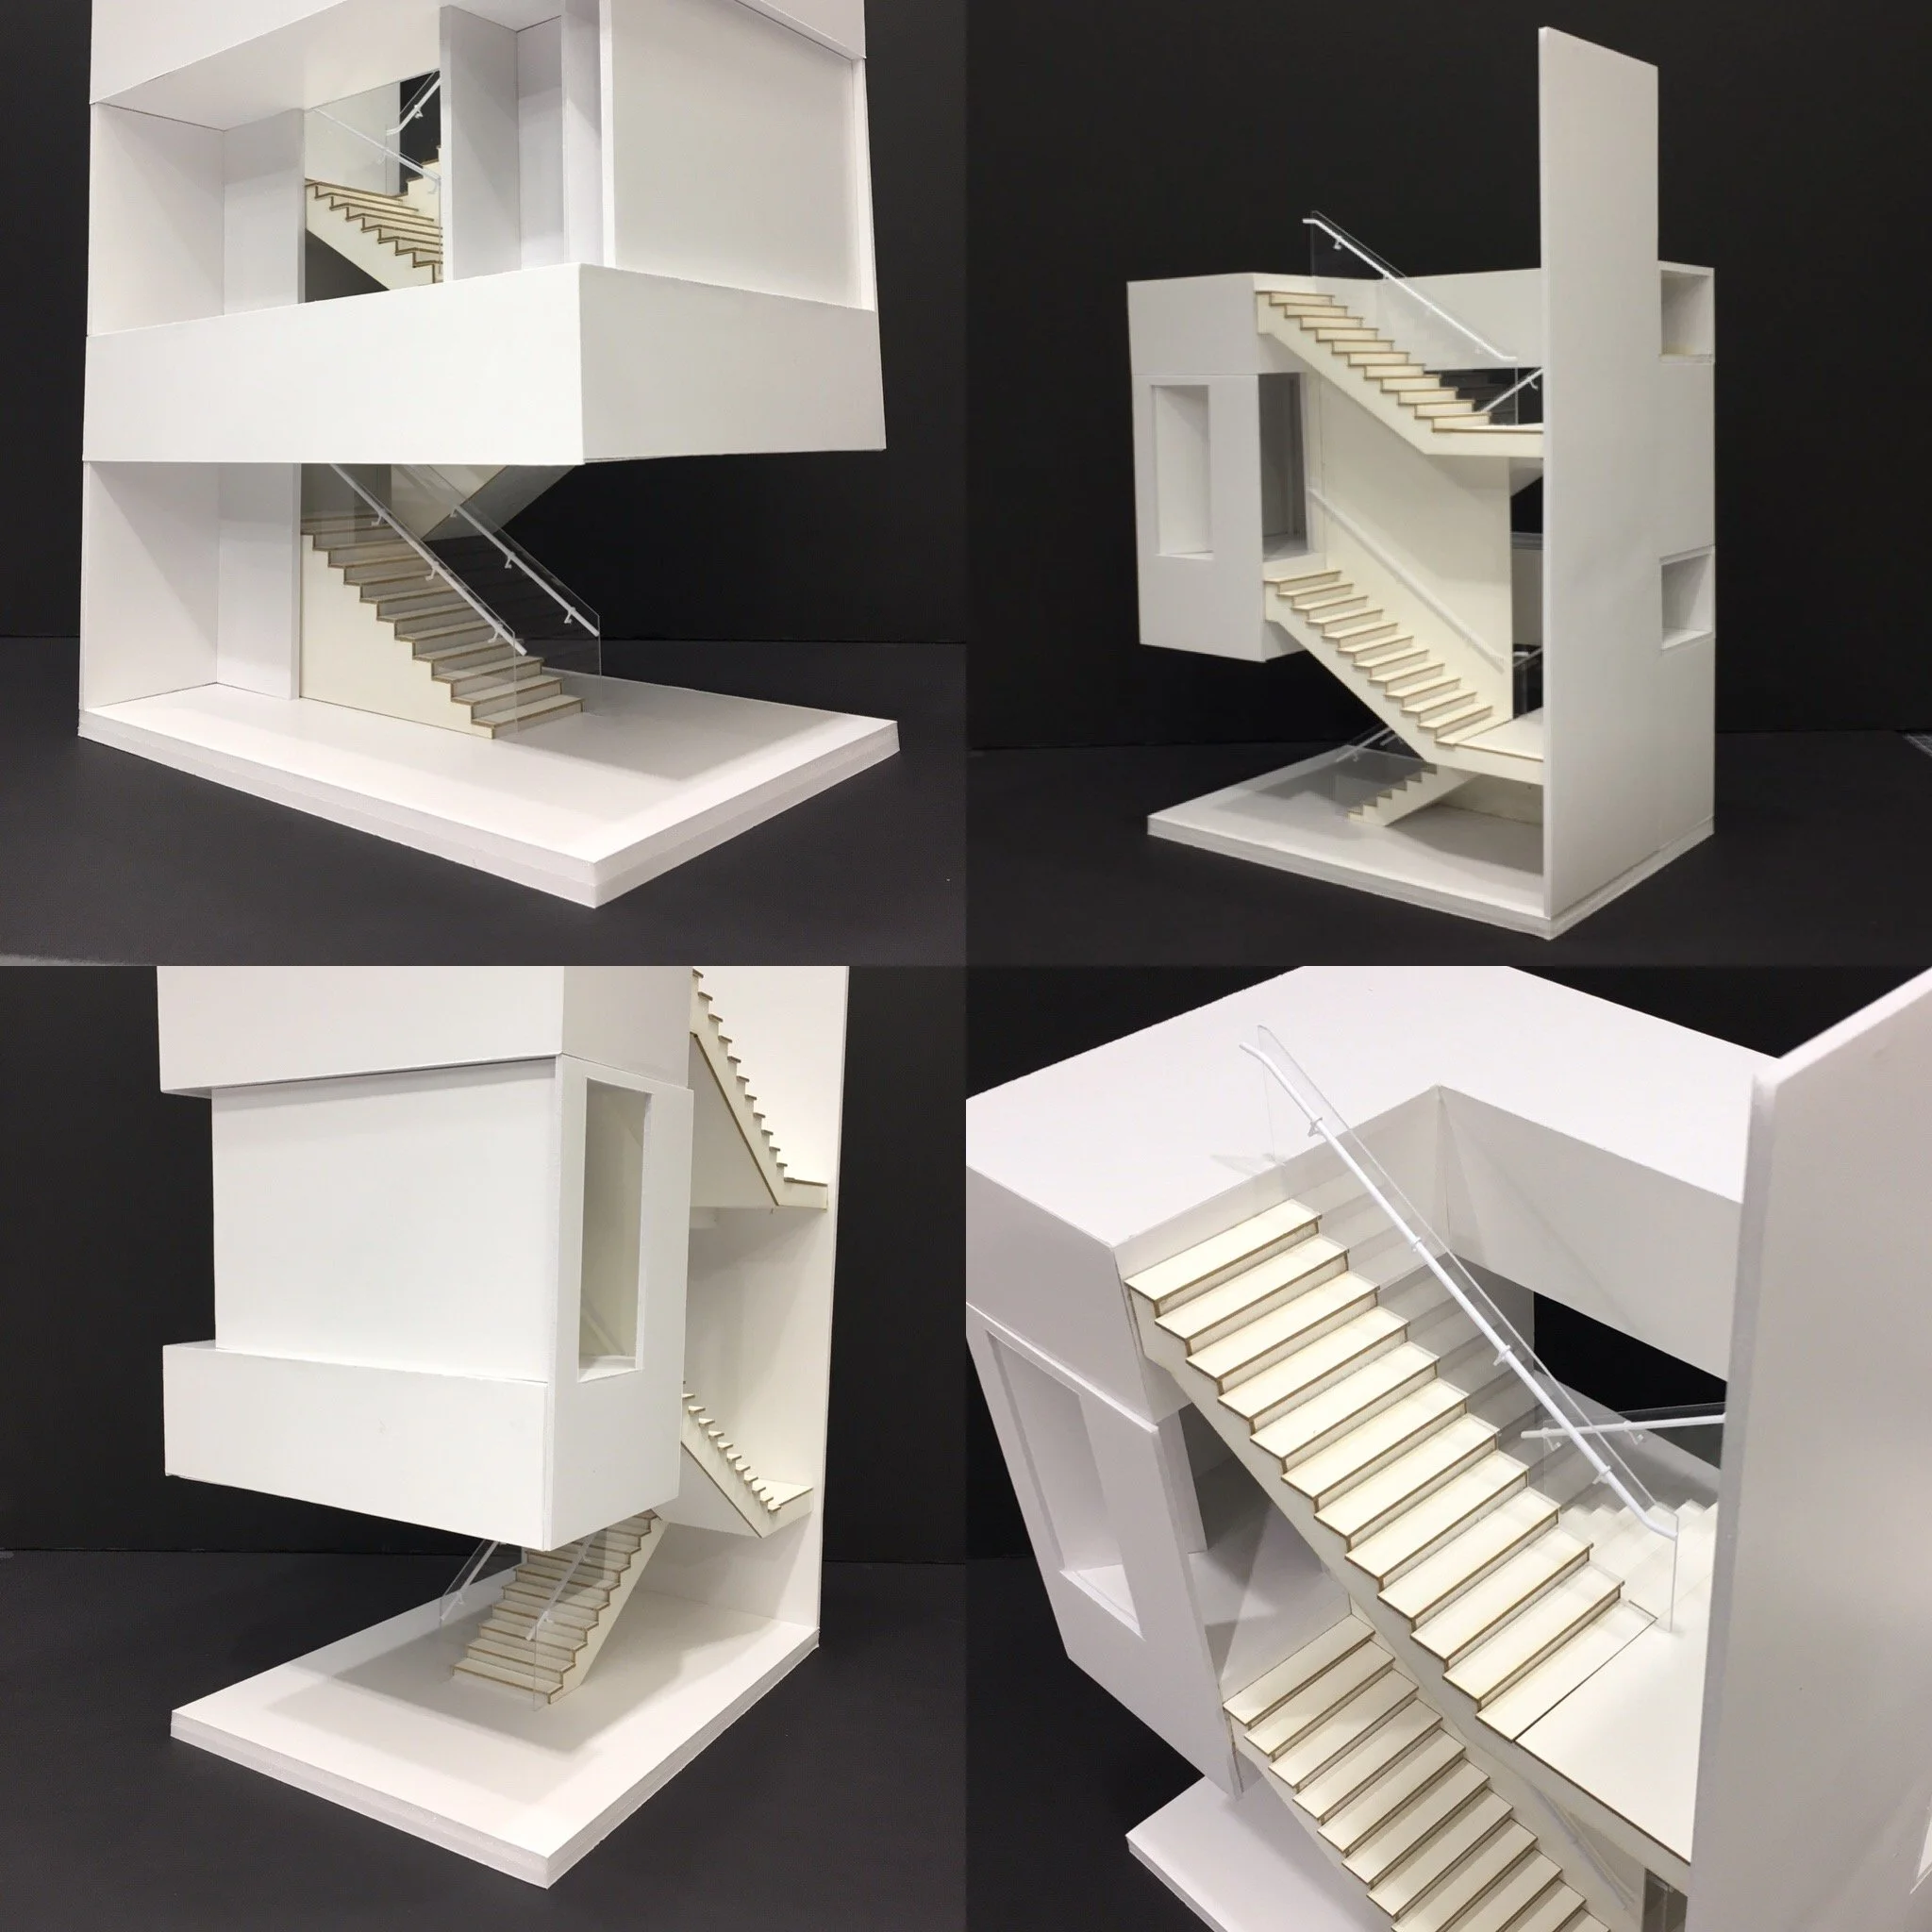
Staircase study architectural model.
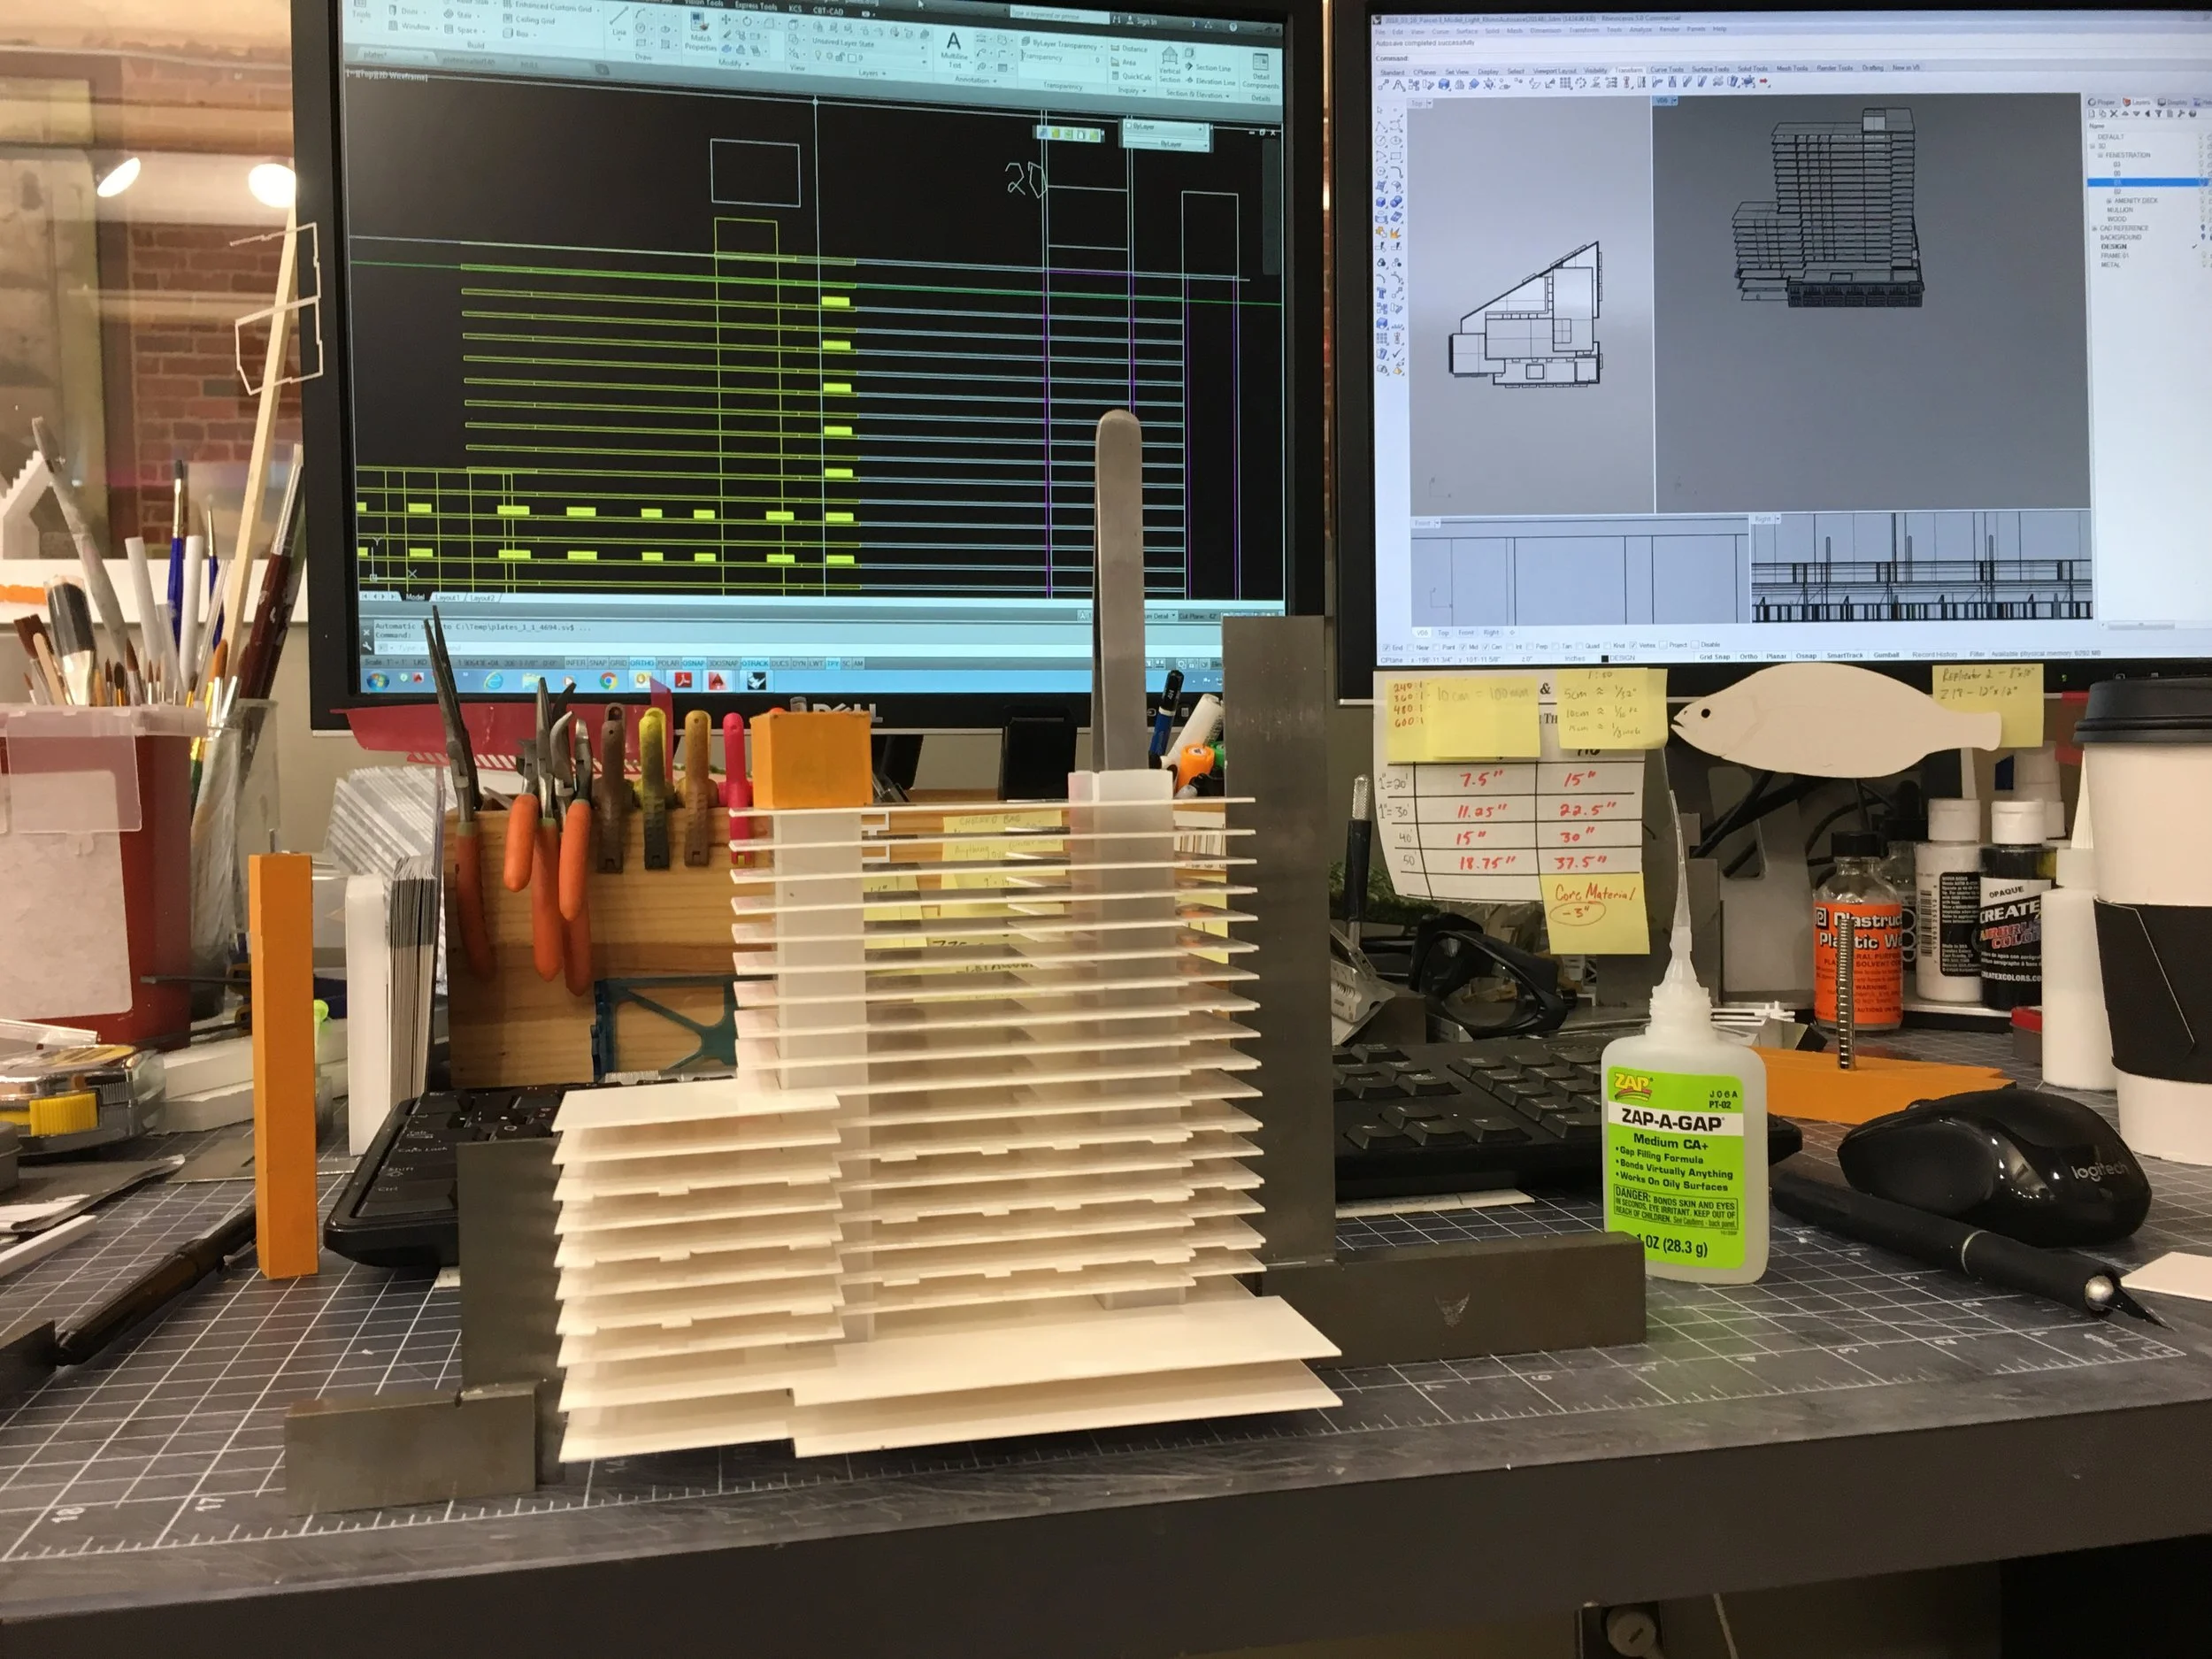
This image shows my work flow of interpolating 3D models into CAD files. Those files are used to laser cut parts that are then assembled by hand into a Architectural model.
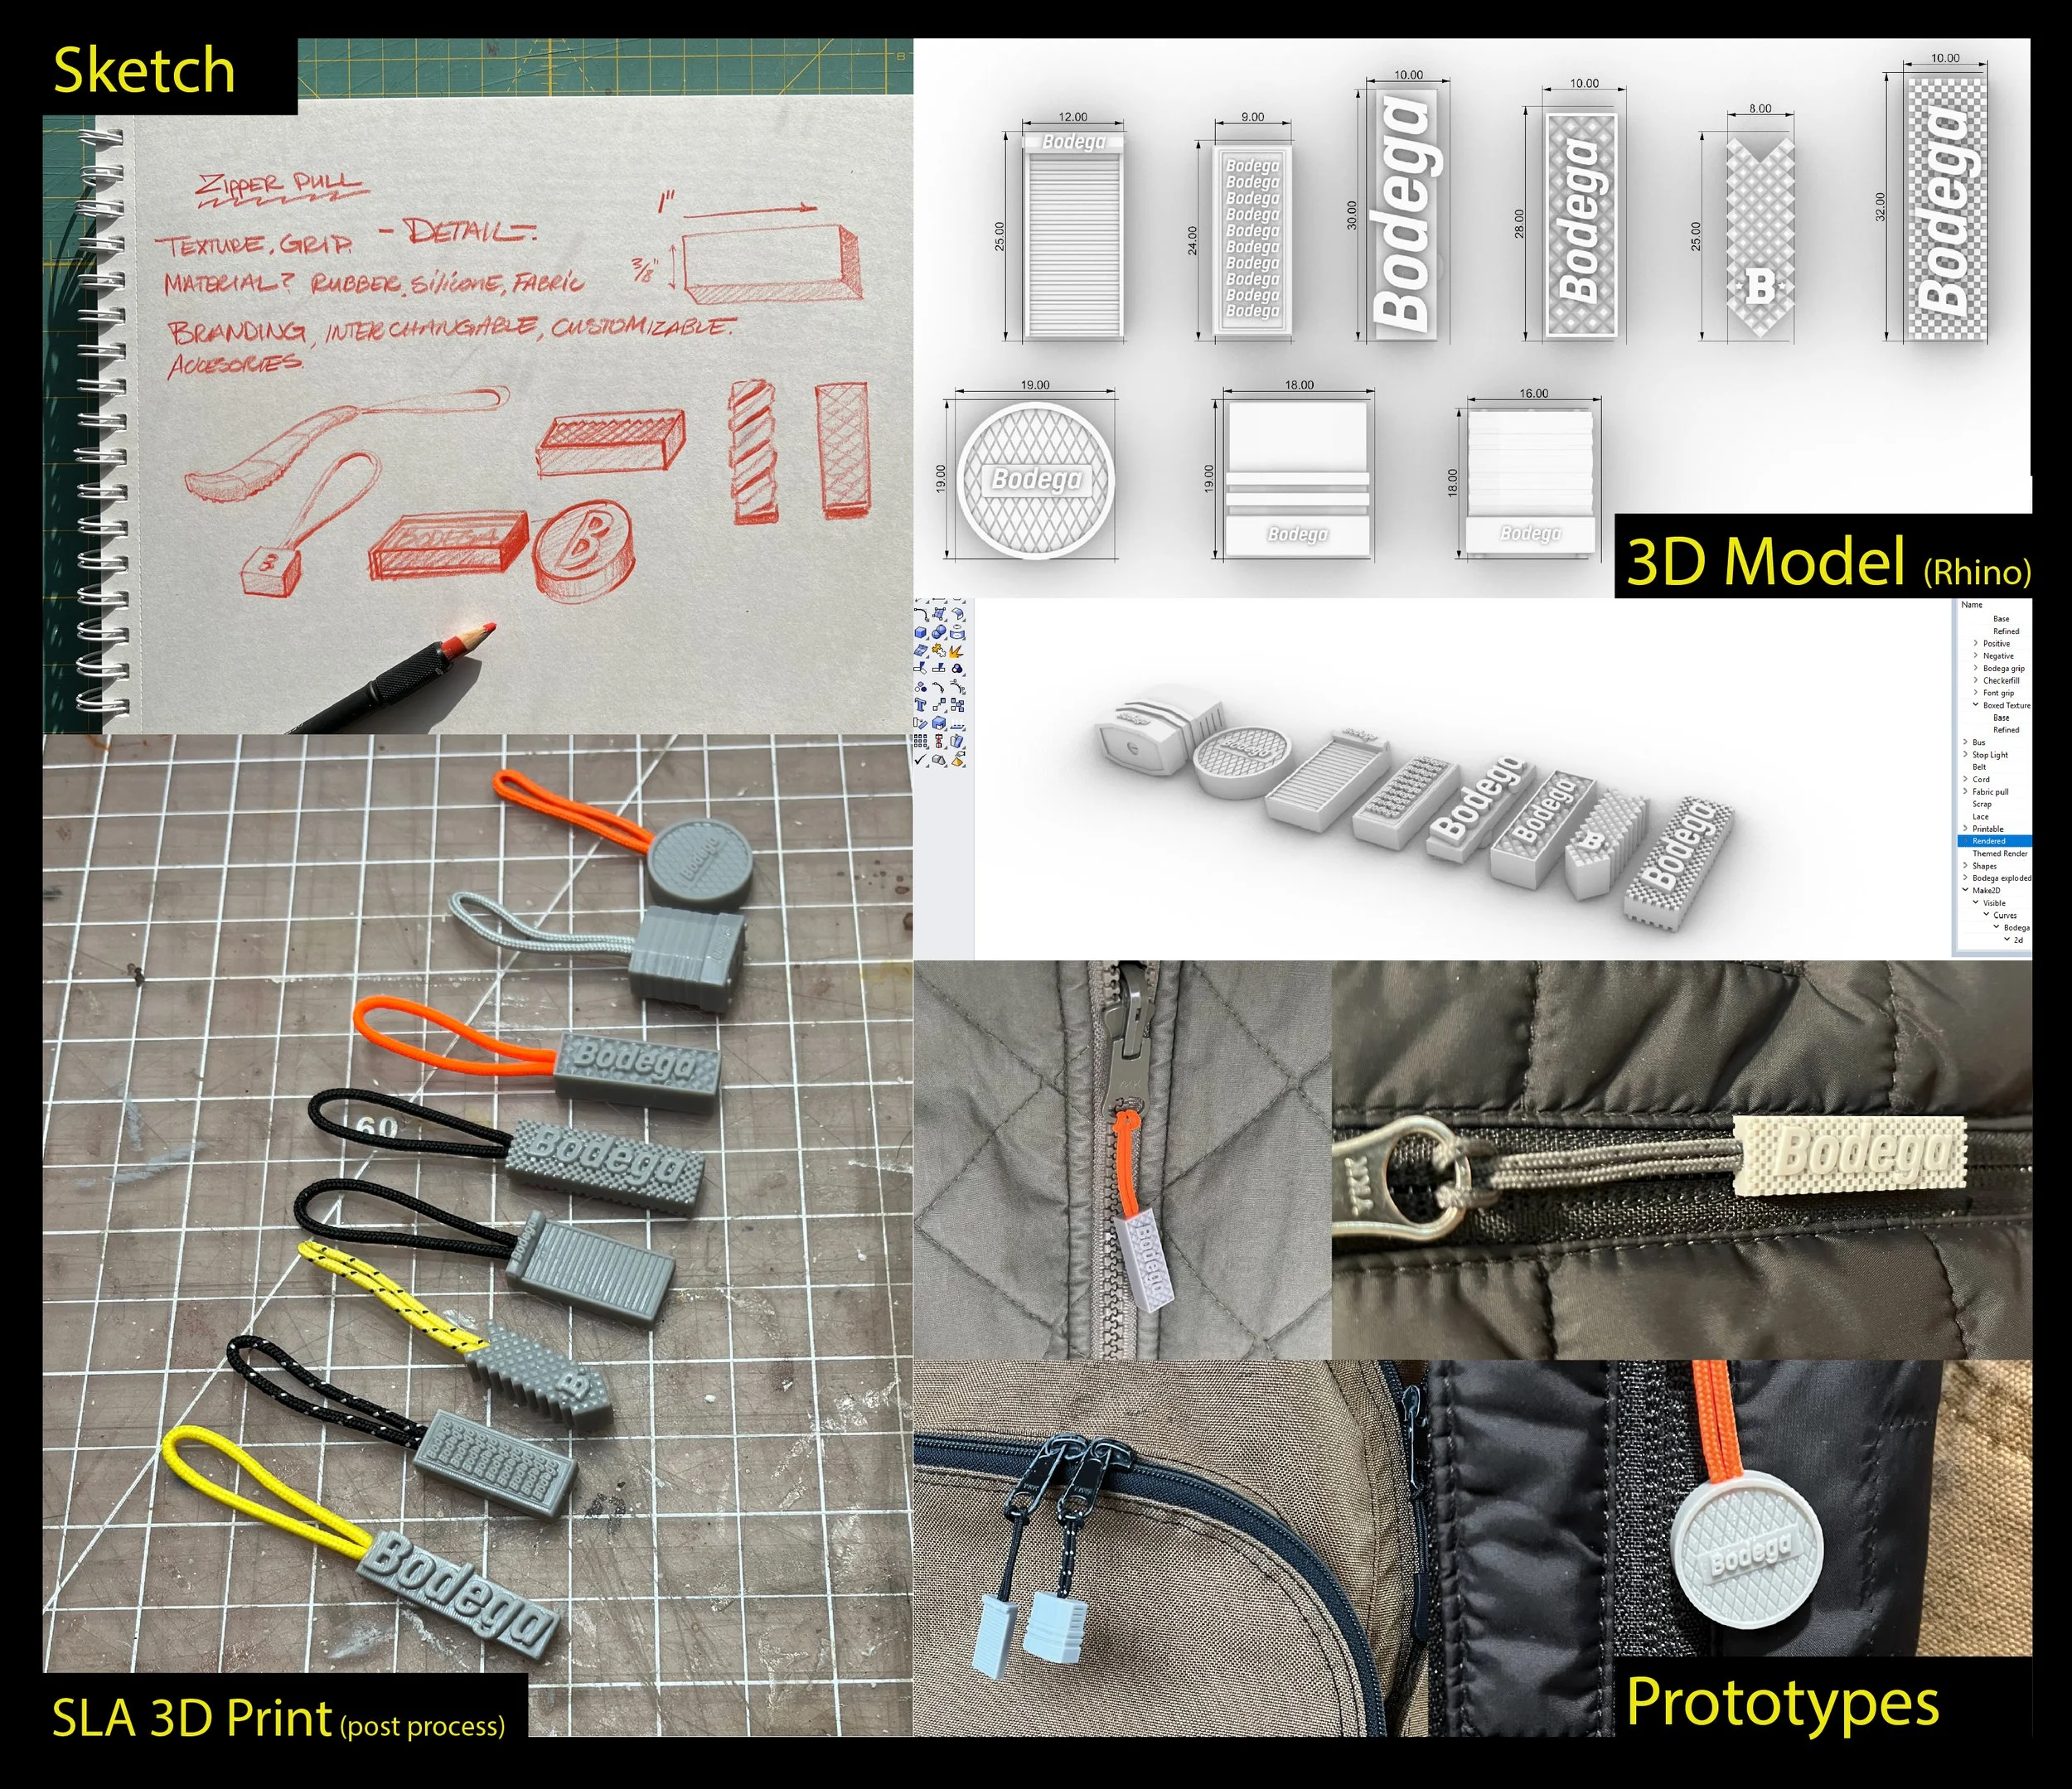
This is an example of the skills I possess and can execute in order to bring a prototype to life.
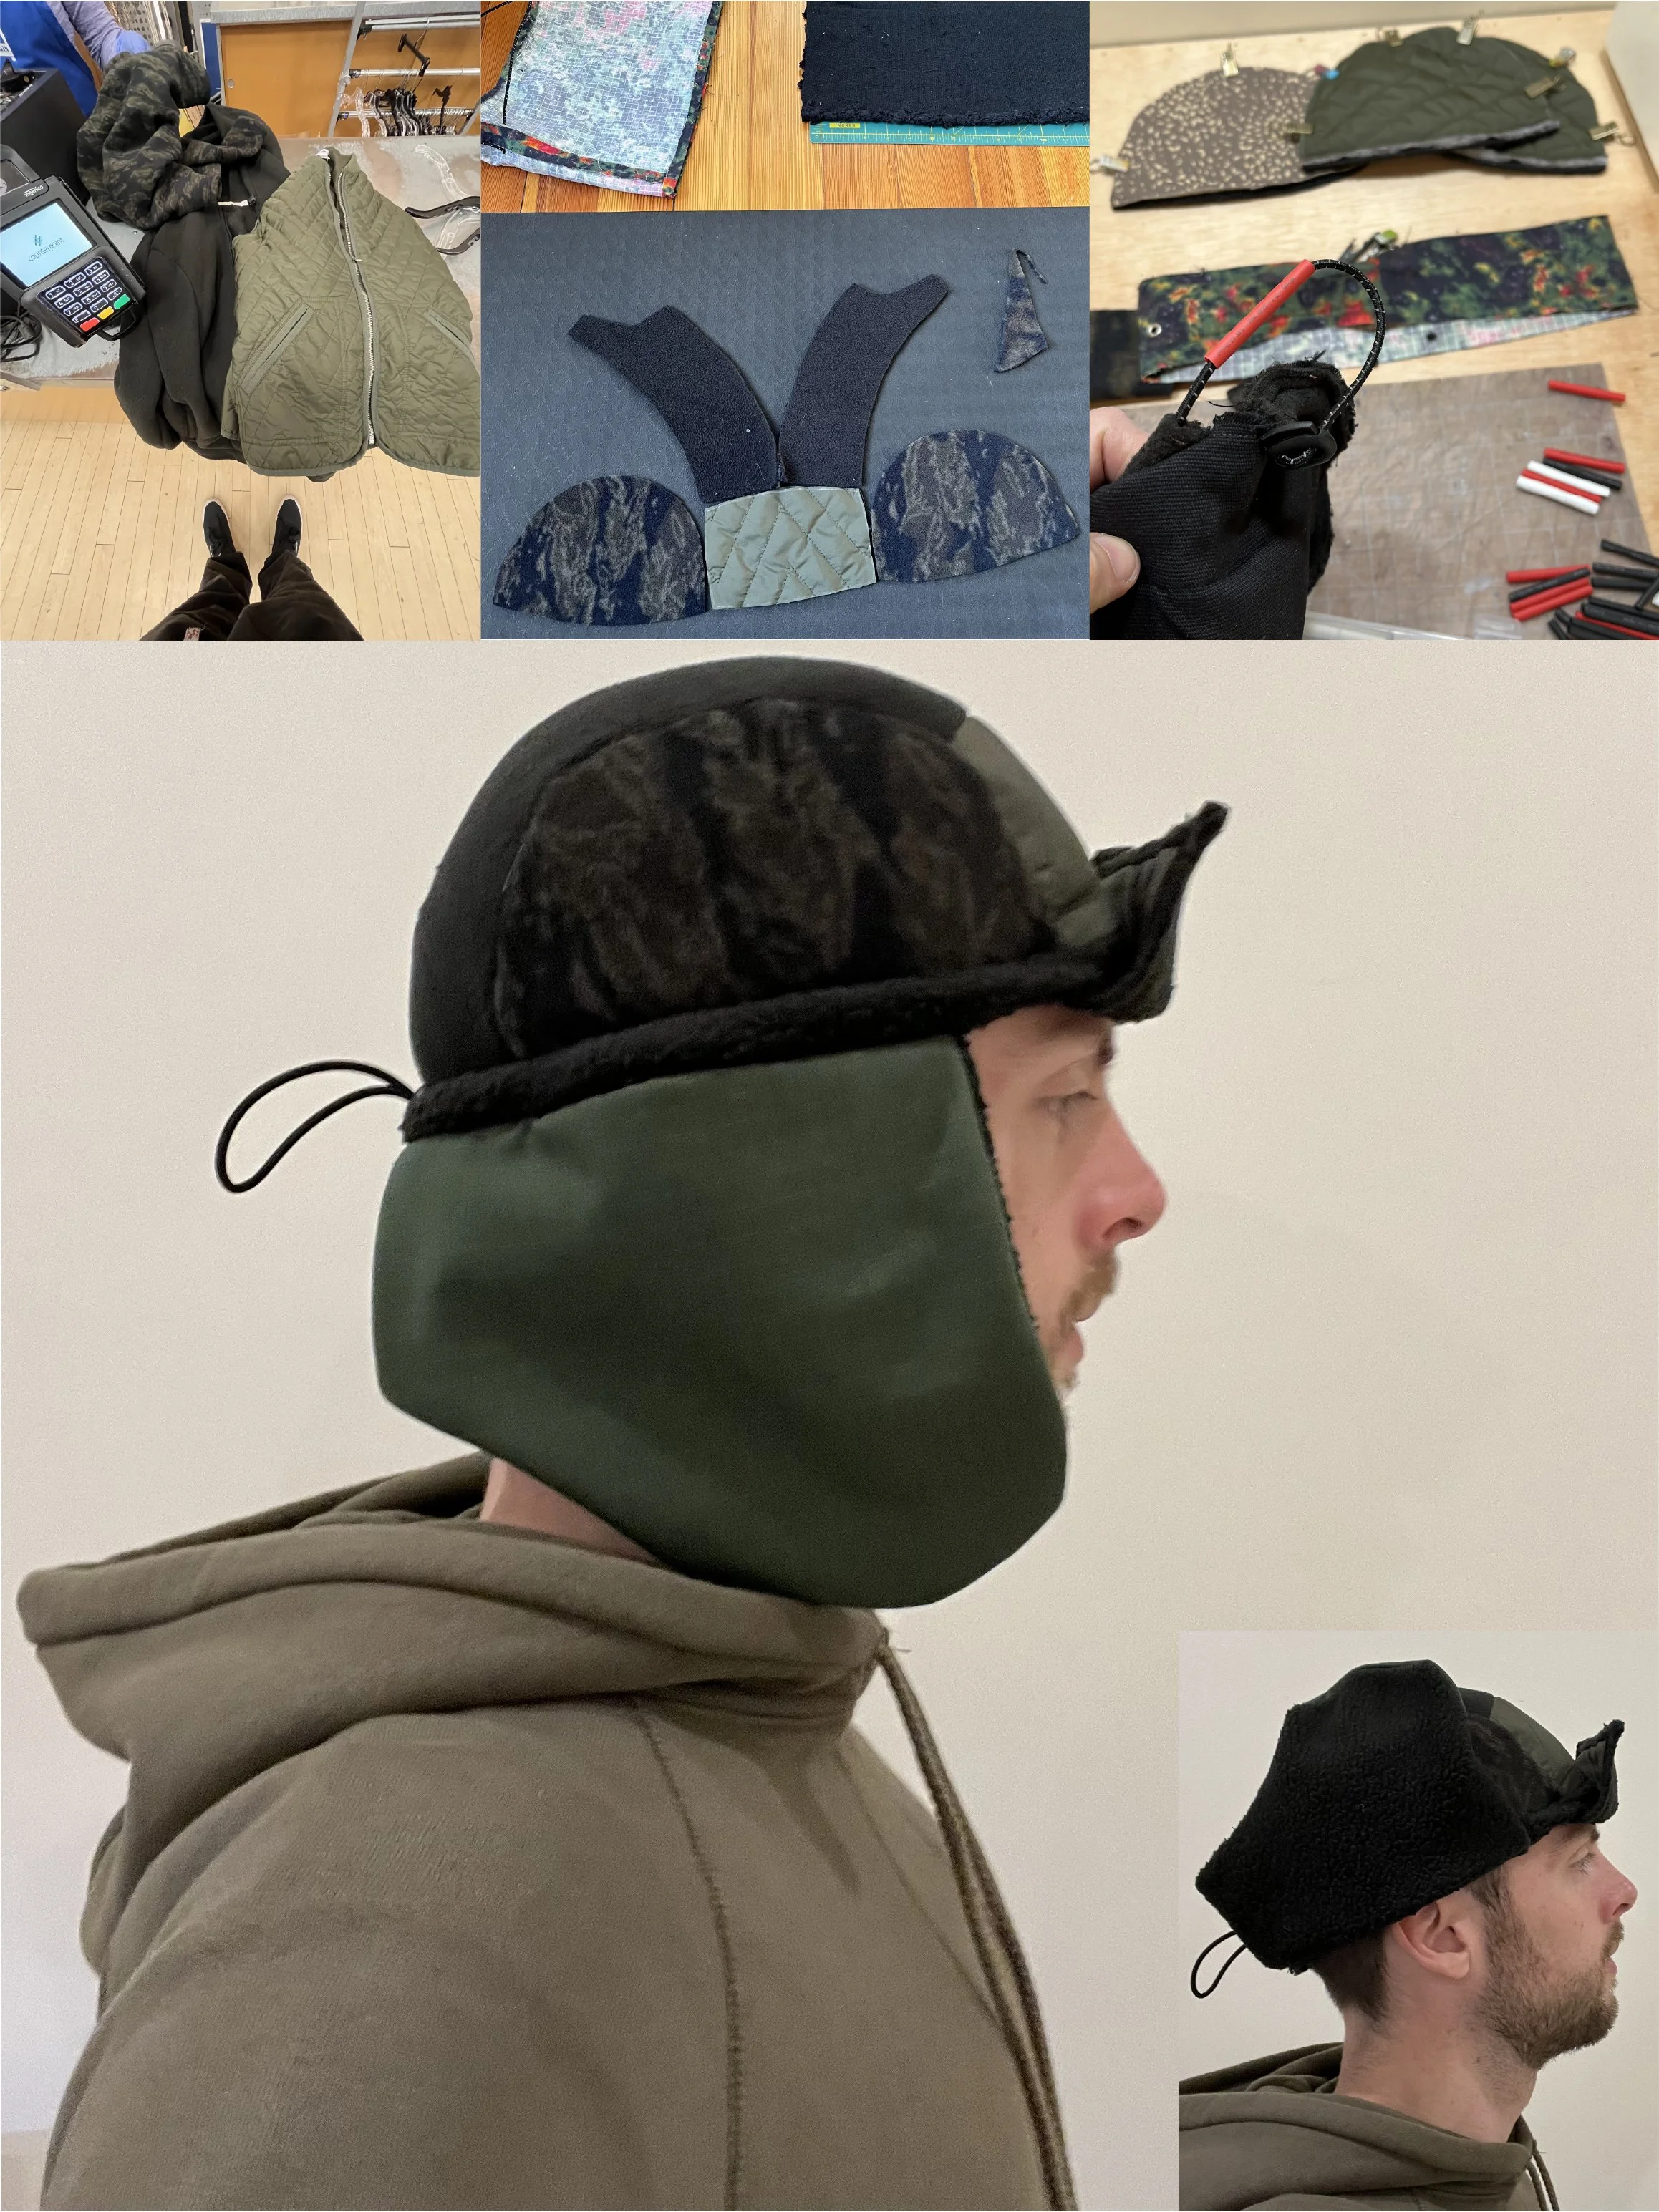
This project shows my ability to cut, sew and create a hat using upcycled materials.
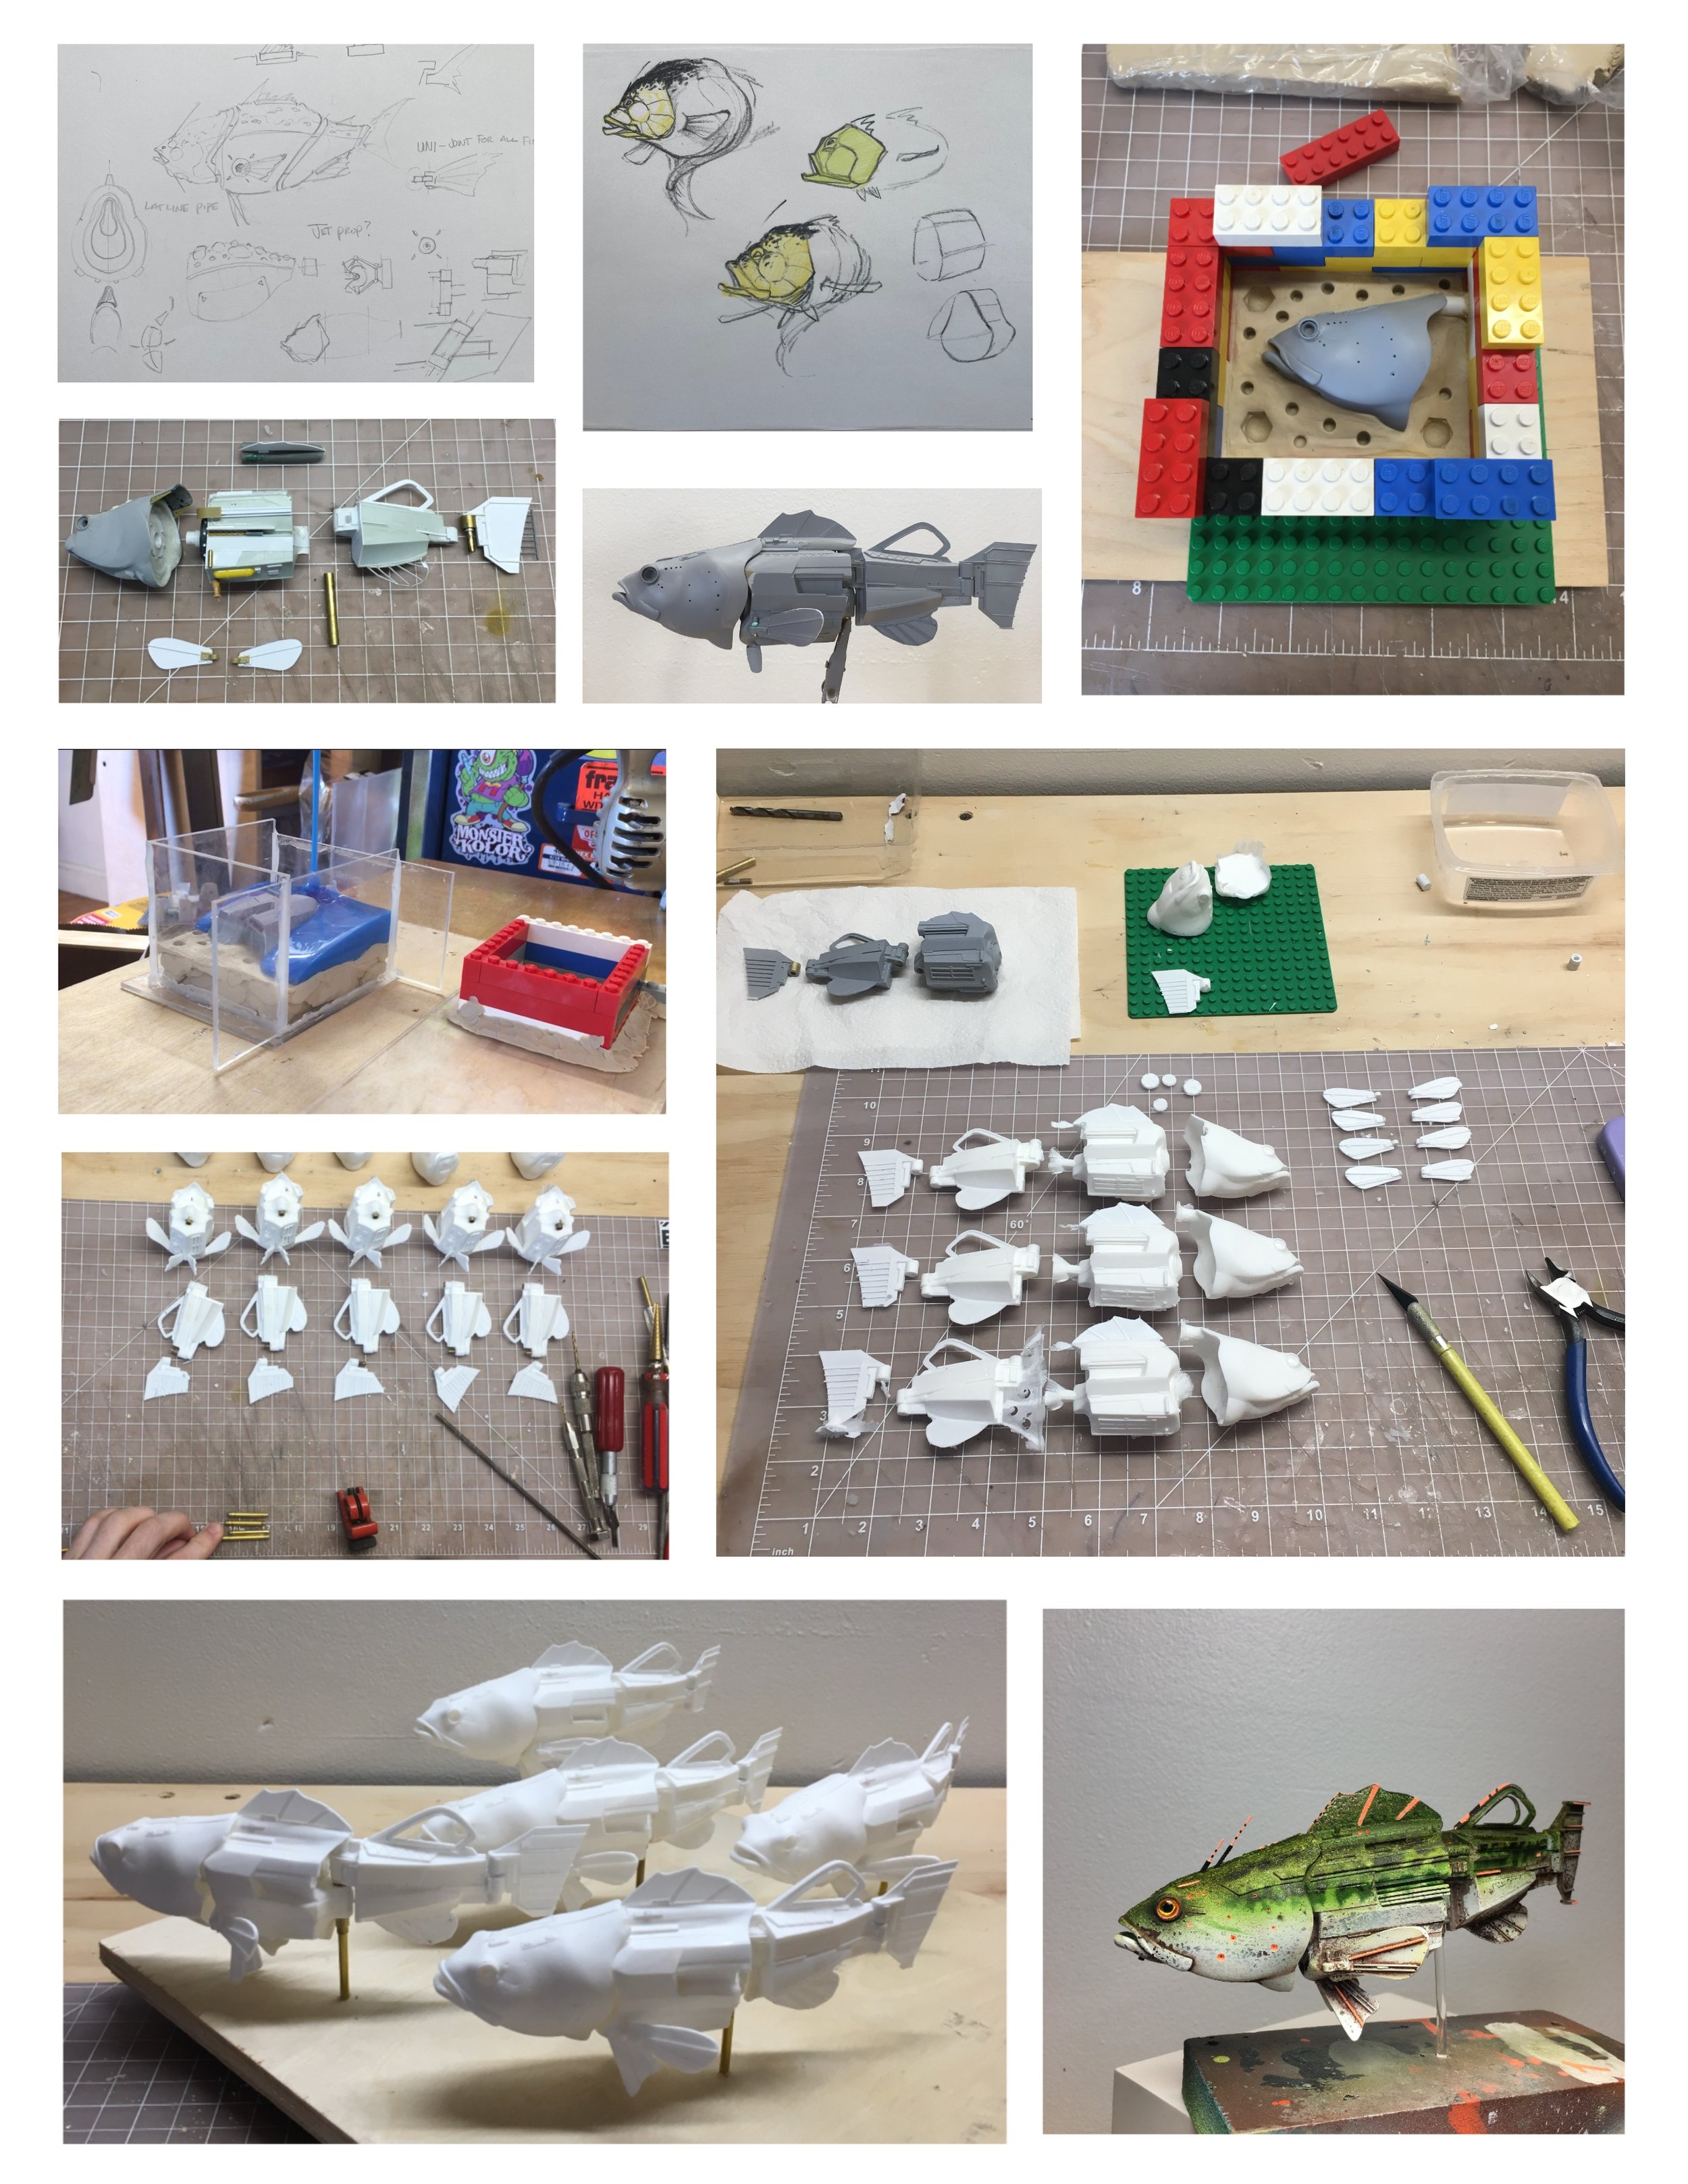
This is an original design I sculpted from scratch, made a mold and cast in resin.
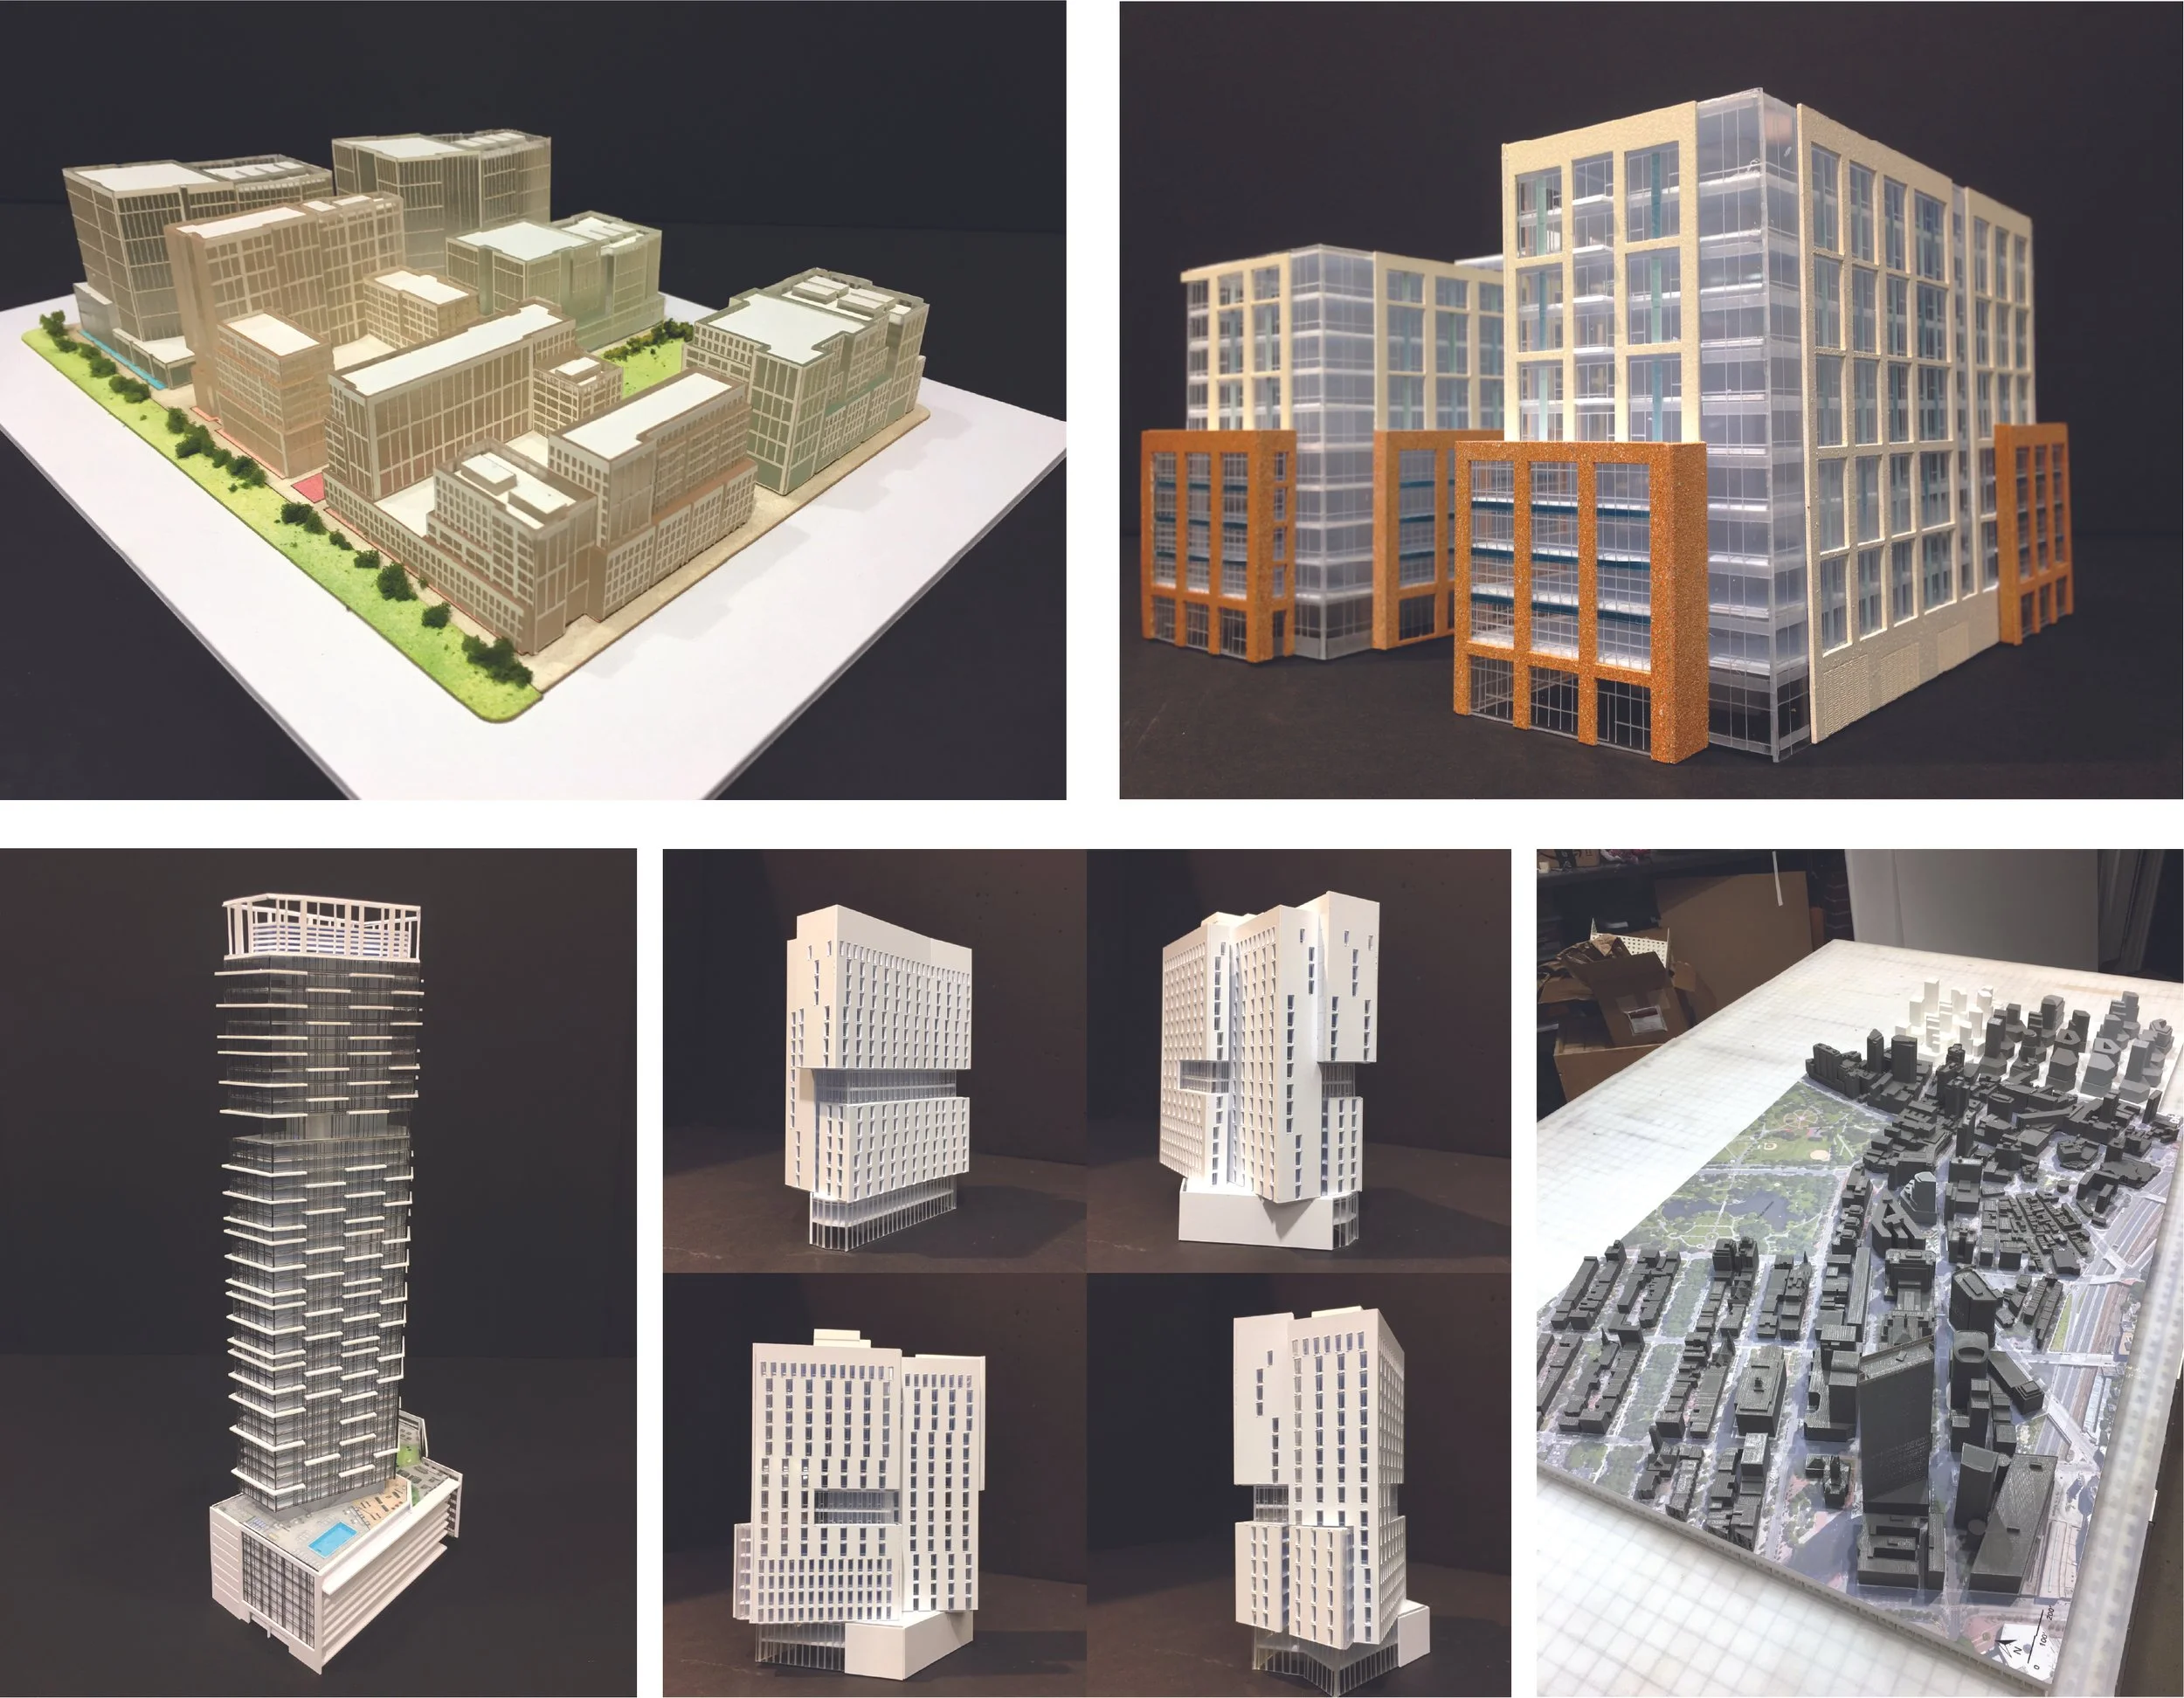
More examples of finished Architectural models in various scales using a combination of 3D printing and laser cut plastic.
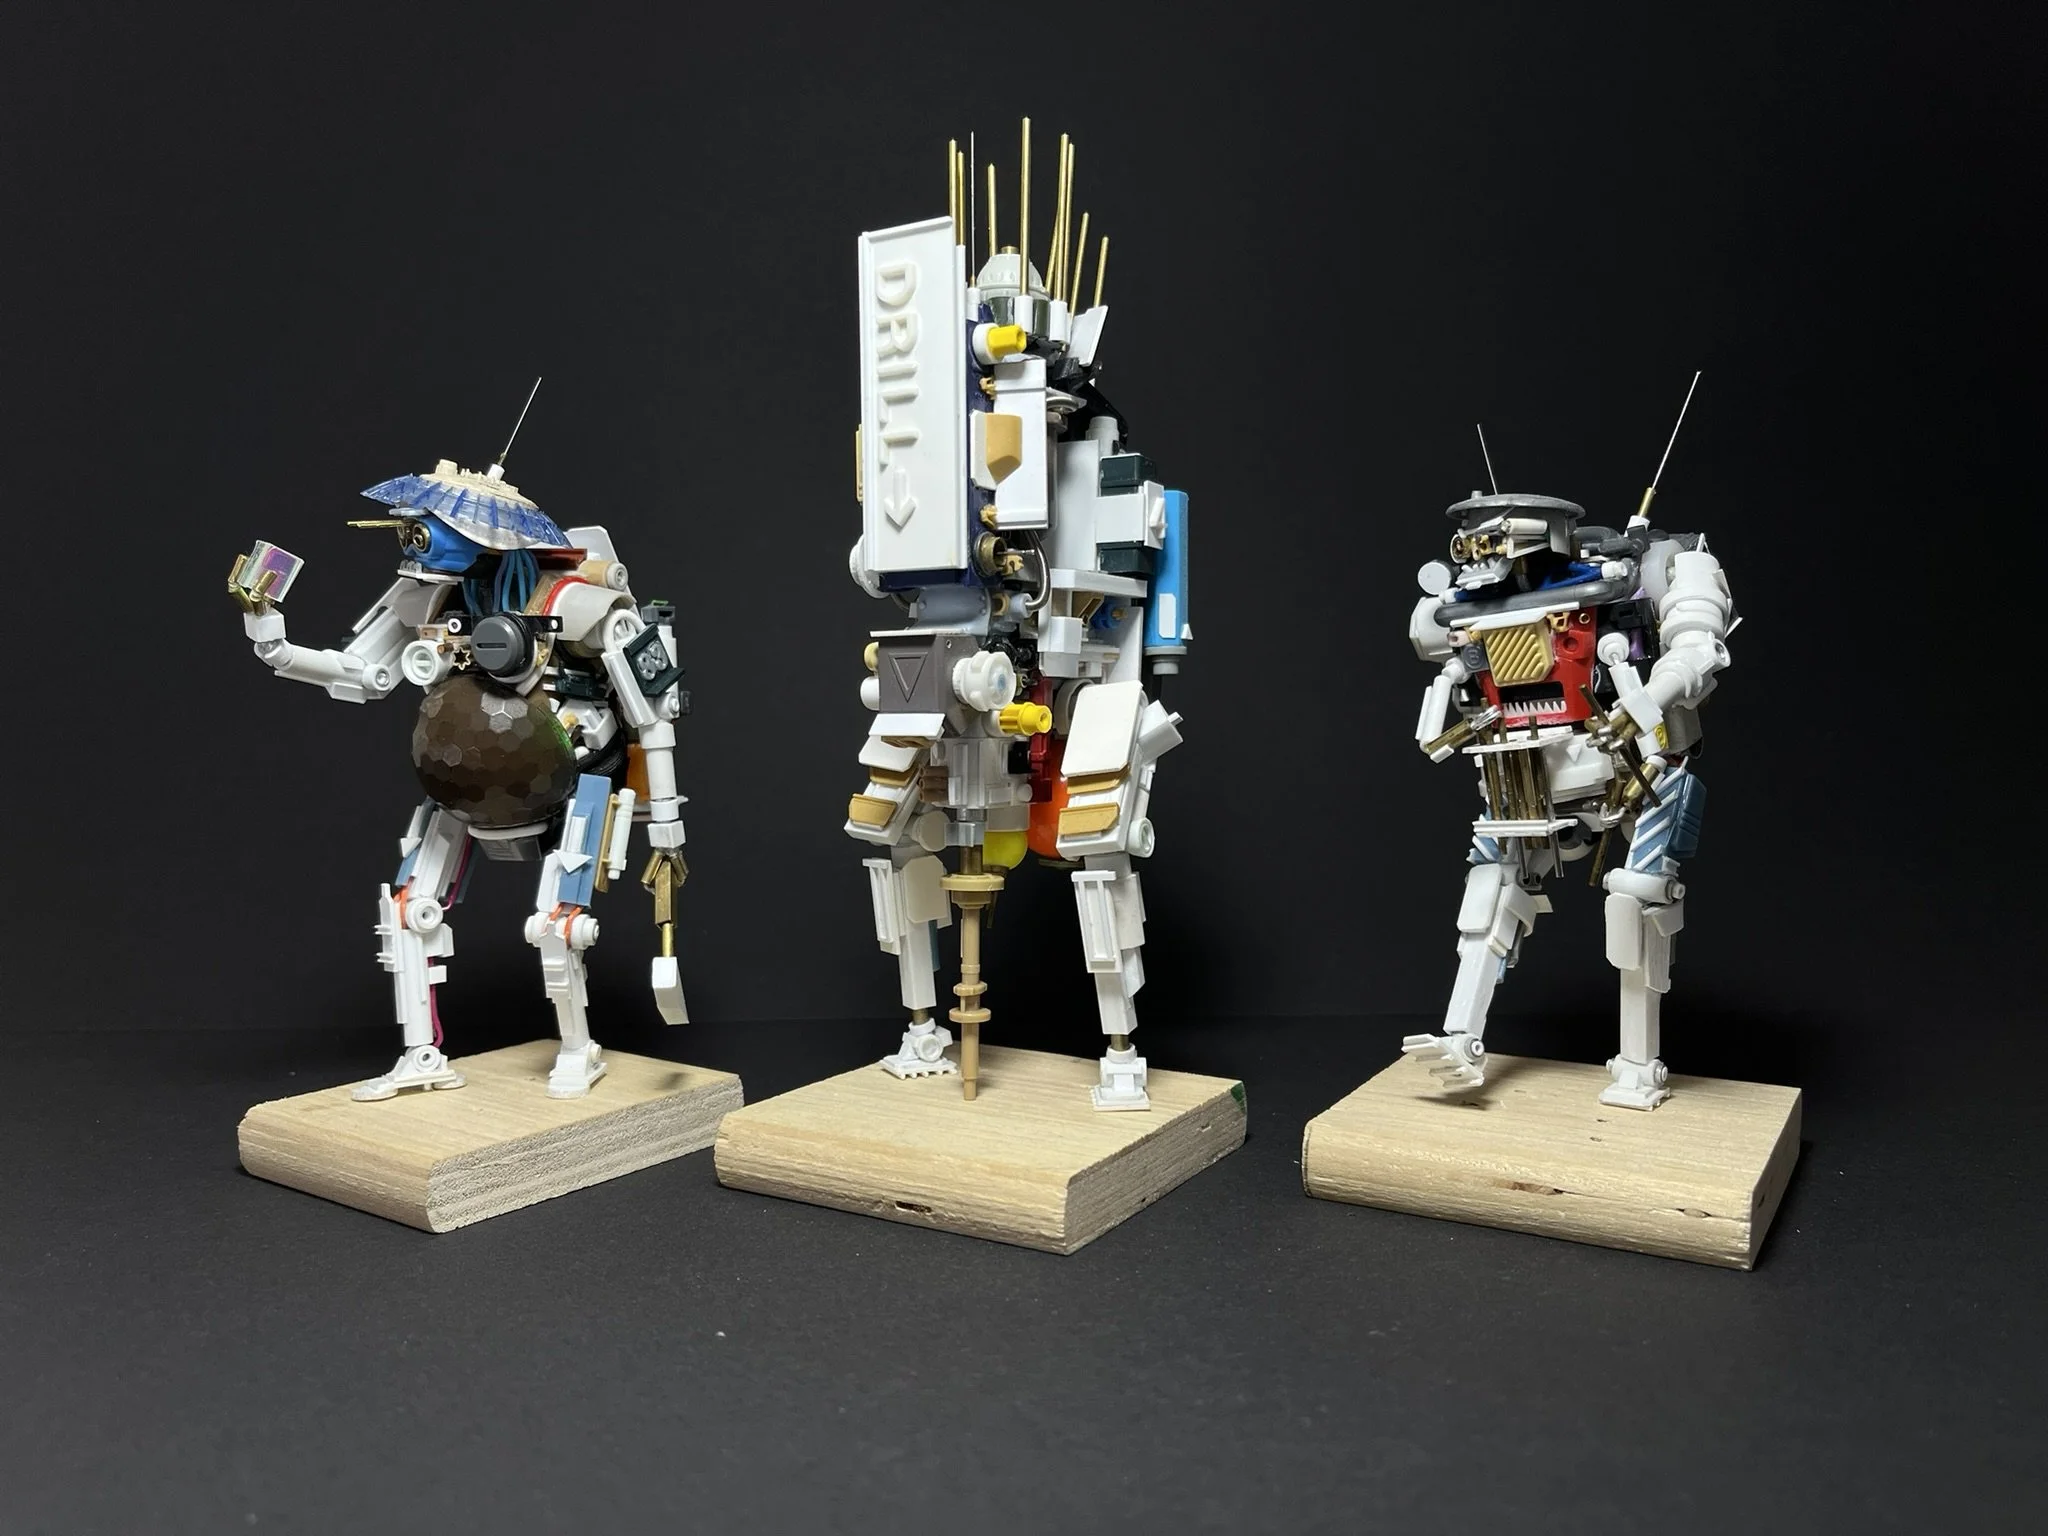
This is an example of my personal work. These are built from scratch using a variety of materials like plastic, brass and wood. This image is taken before paint is applied. No 3D printing involved. Scale is roughly 6” tall.
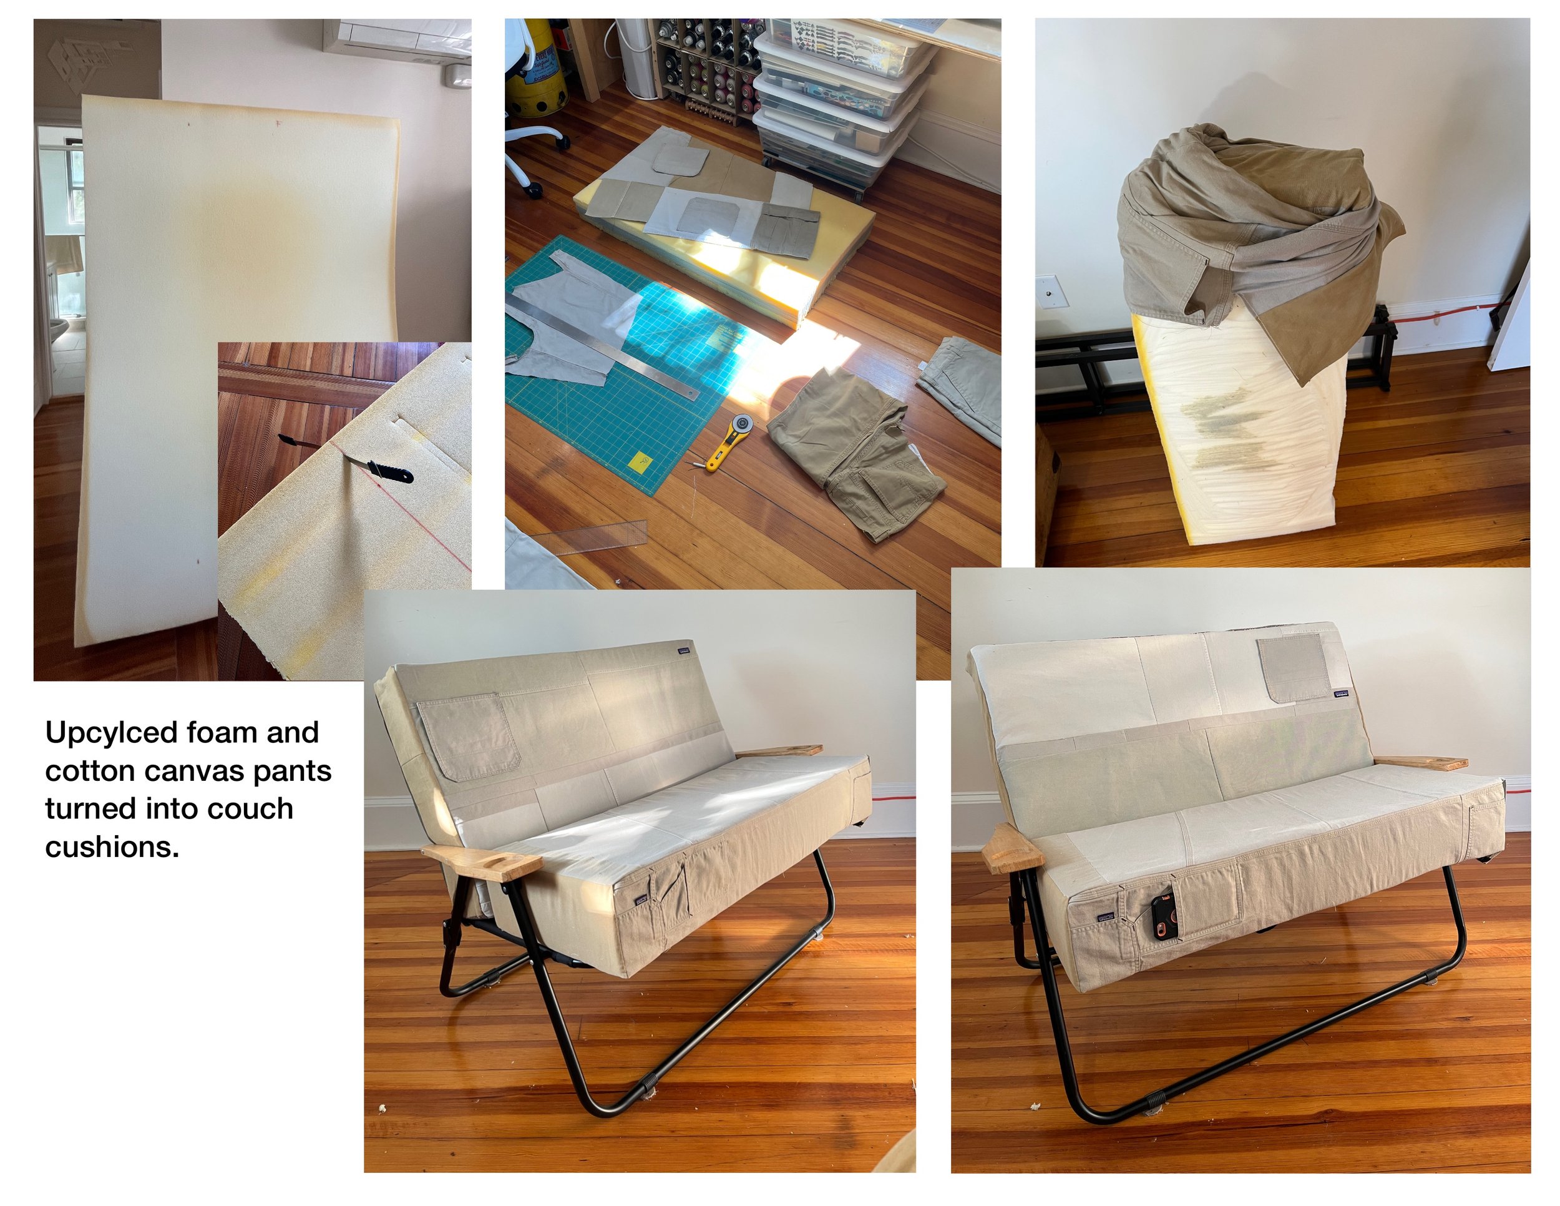
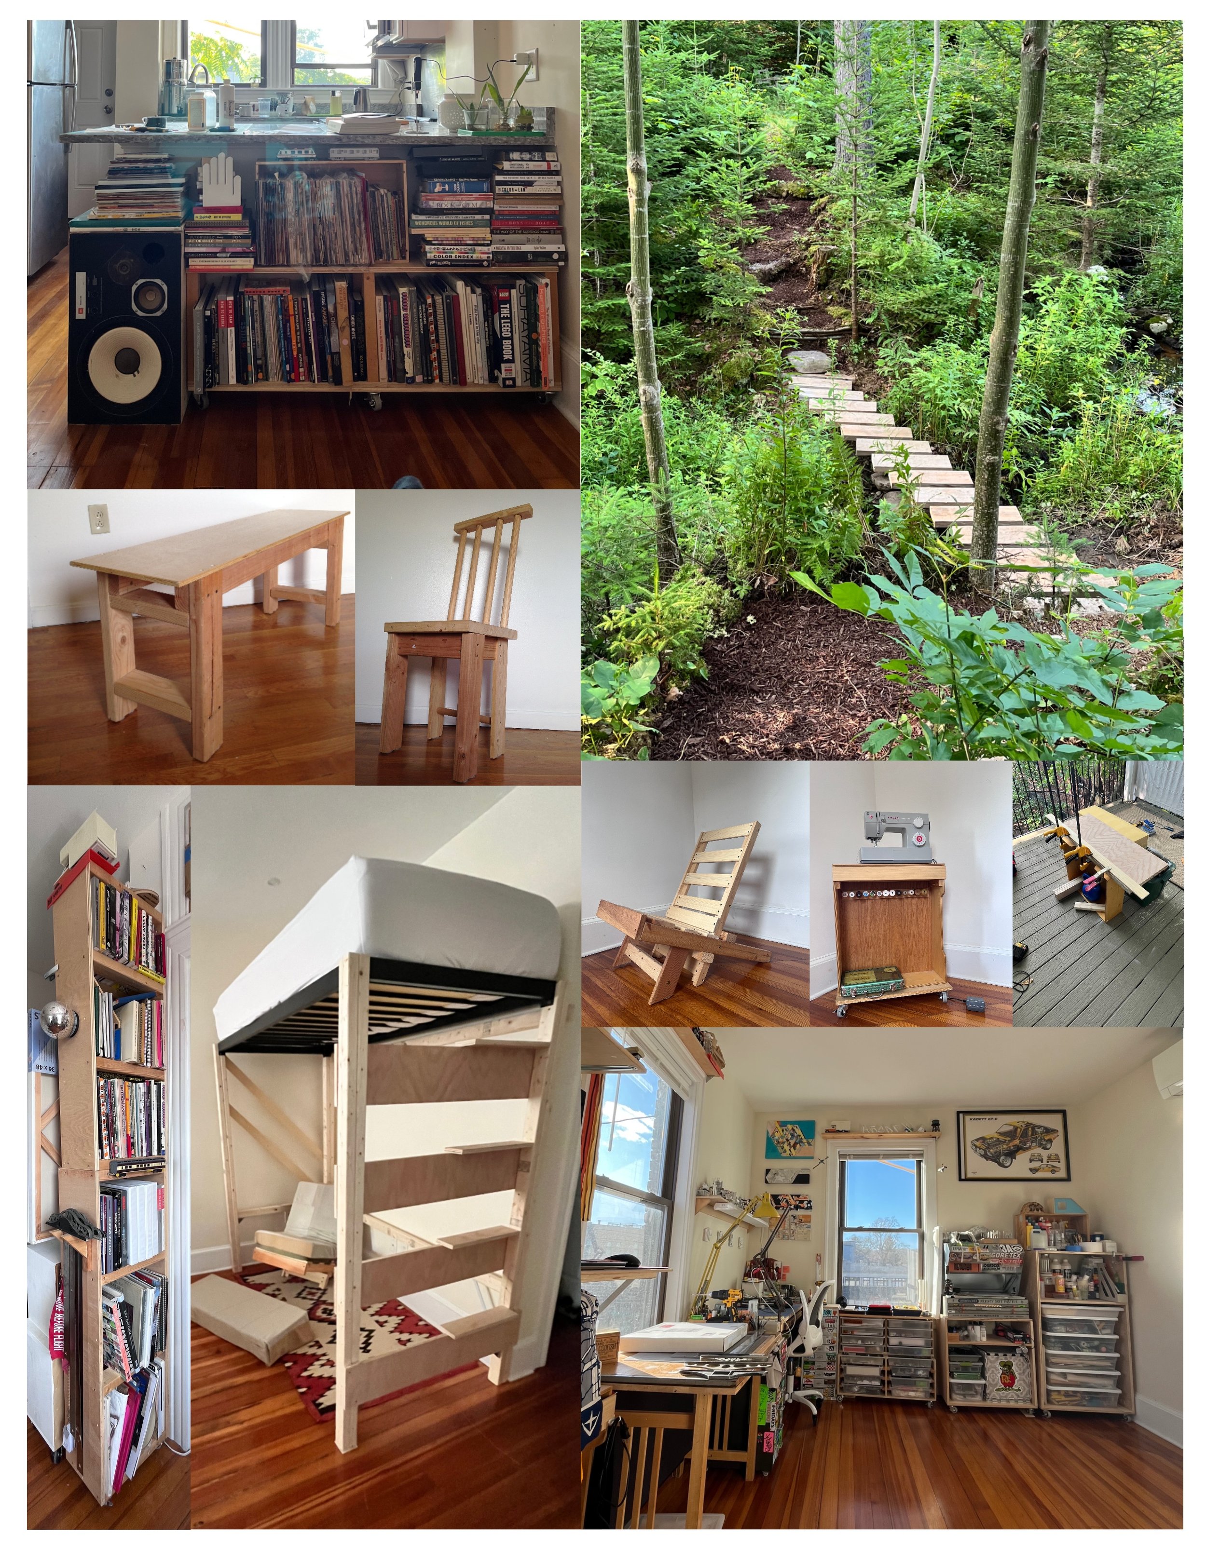
Examples of carpentry/wood working skills.
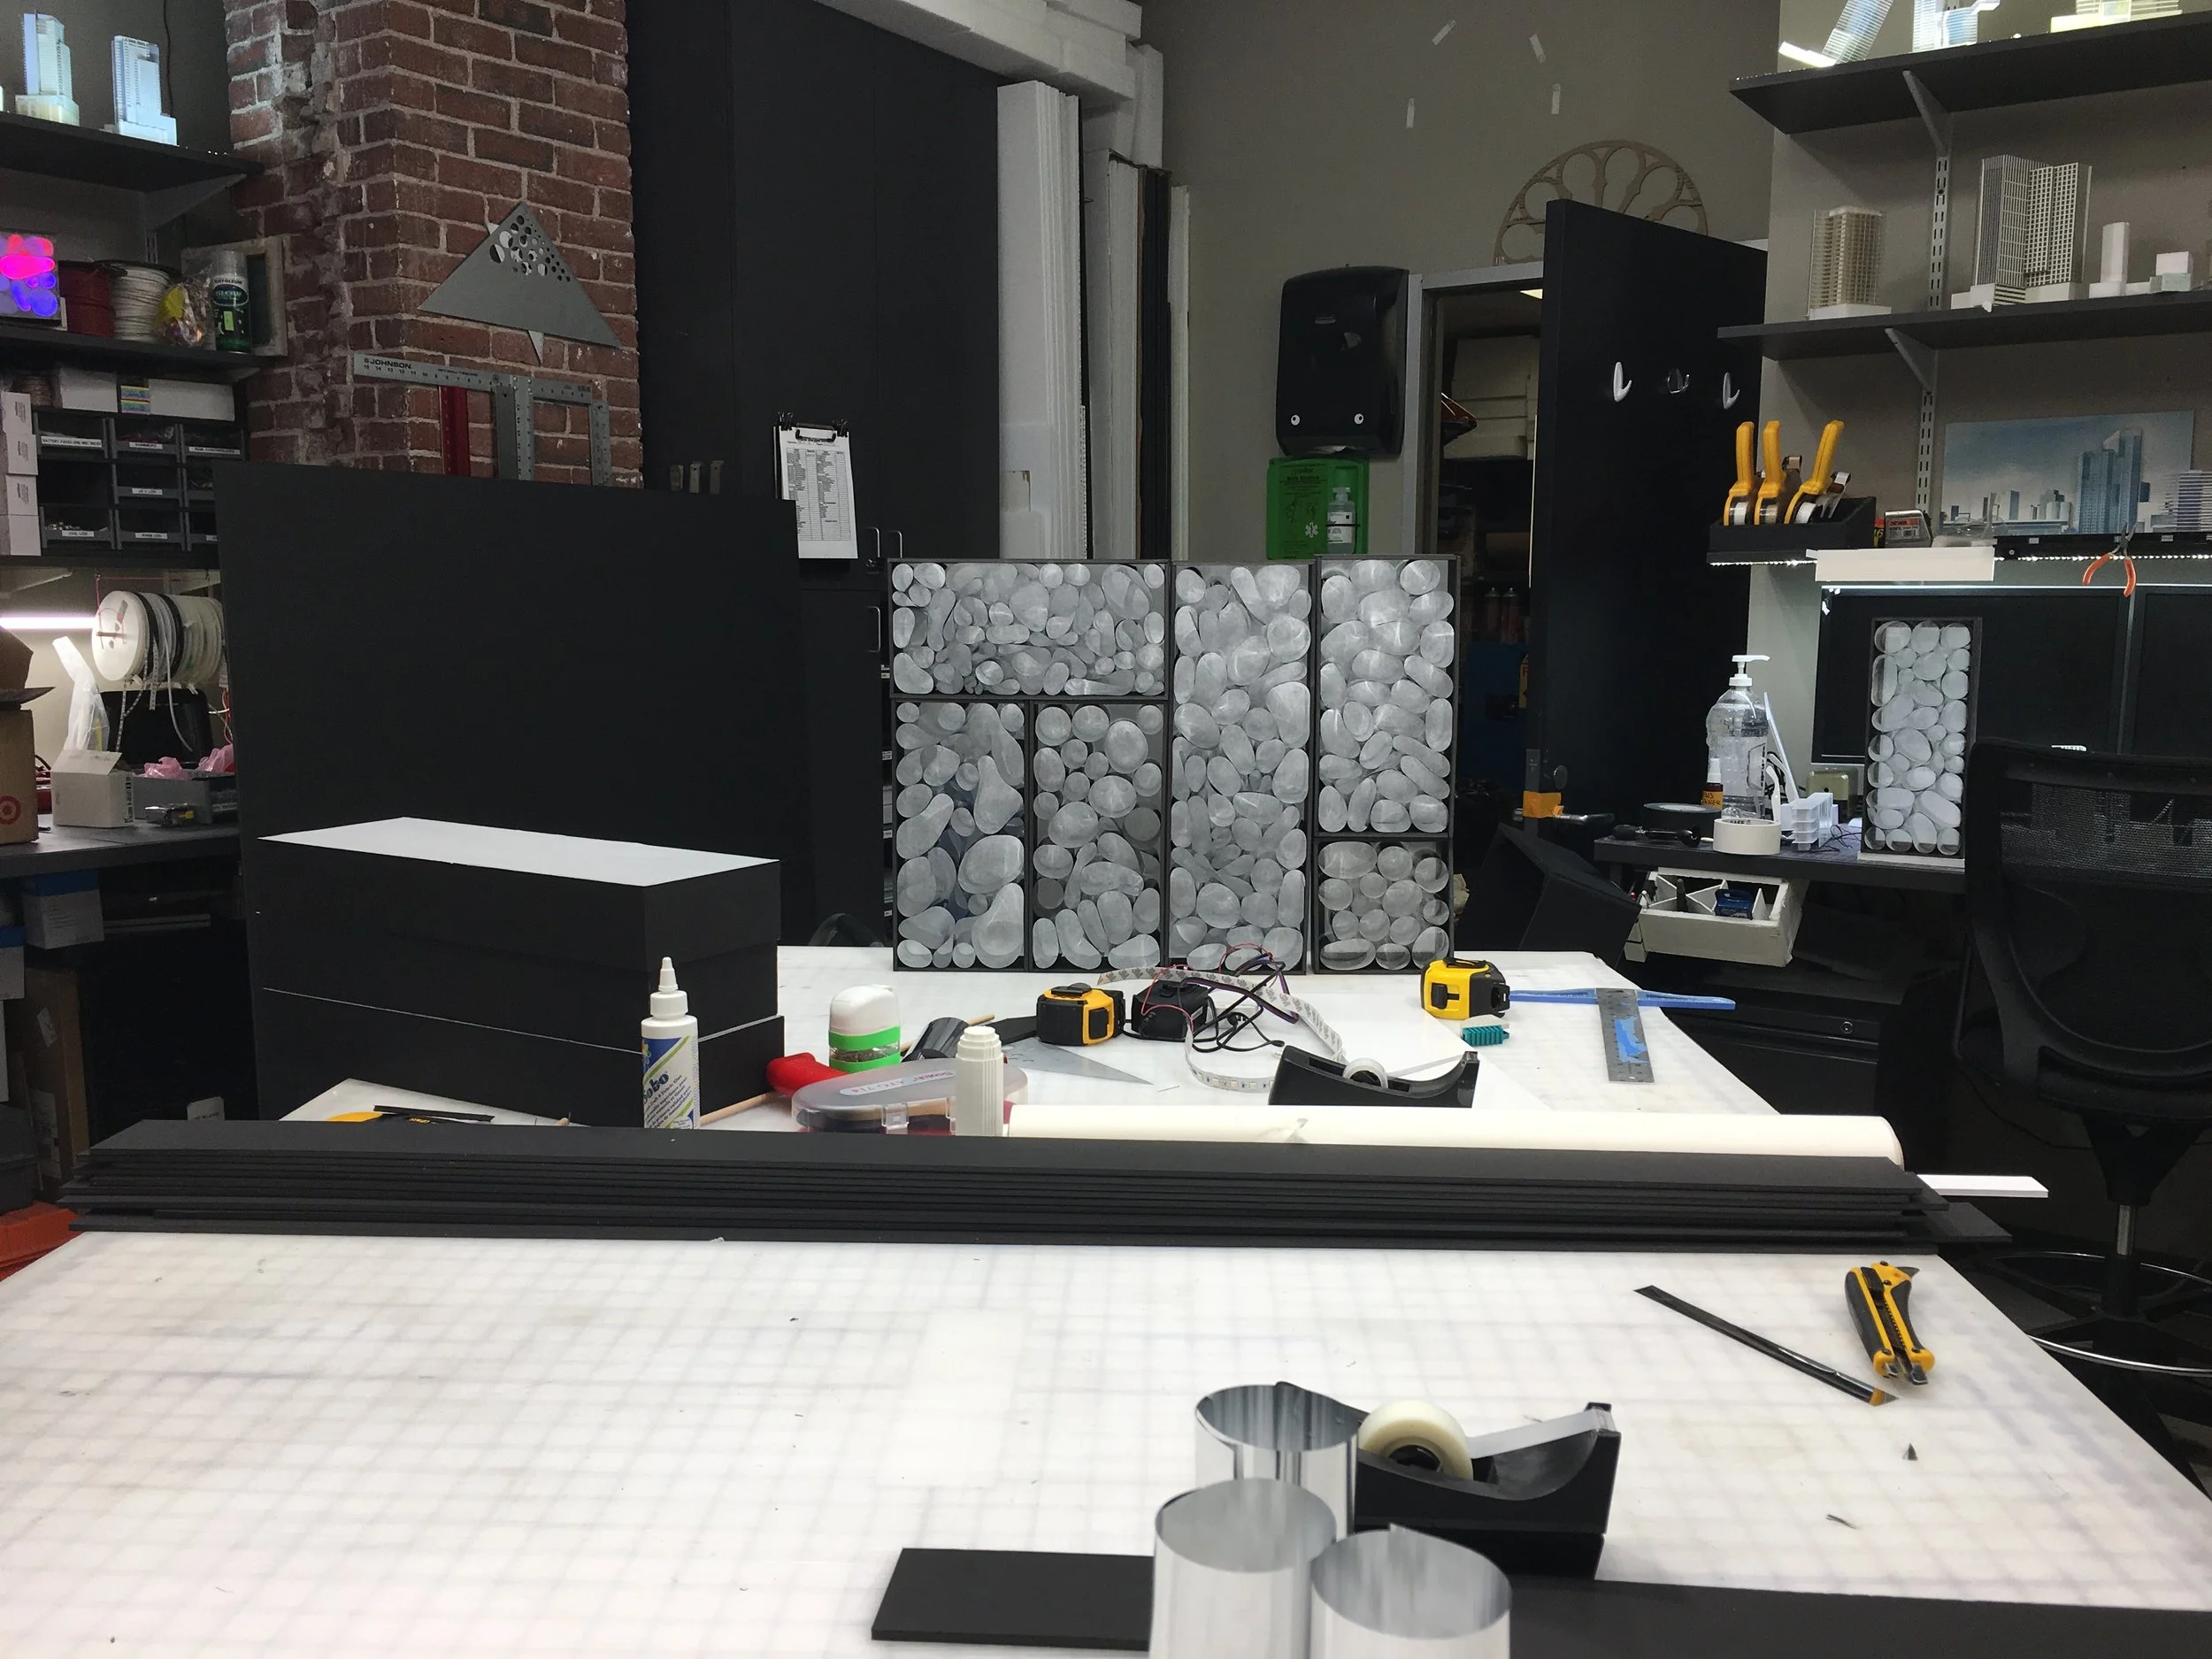
Lighting installation in progress.
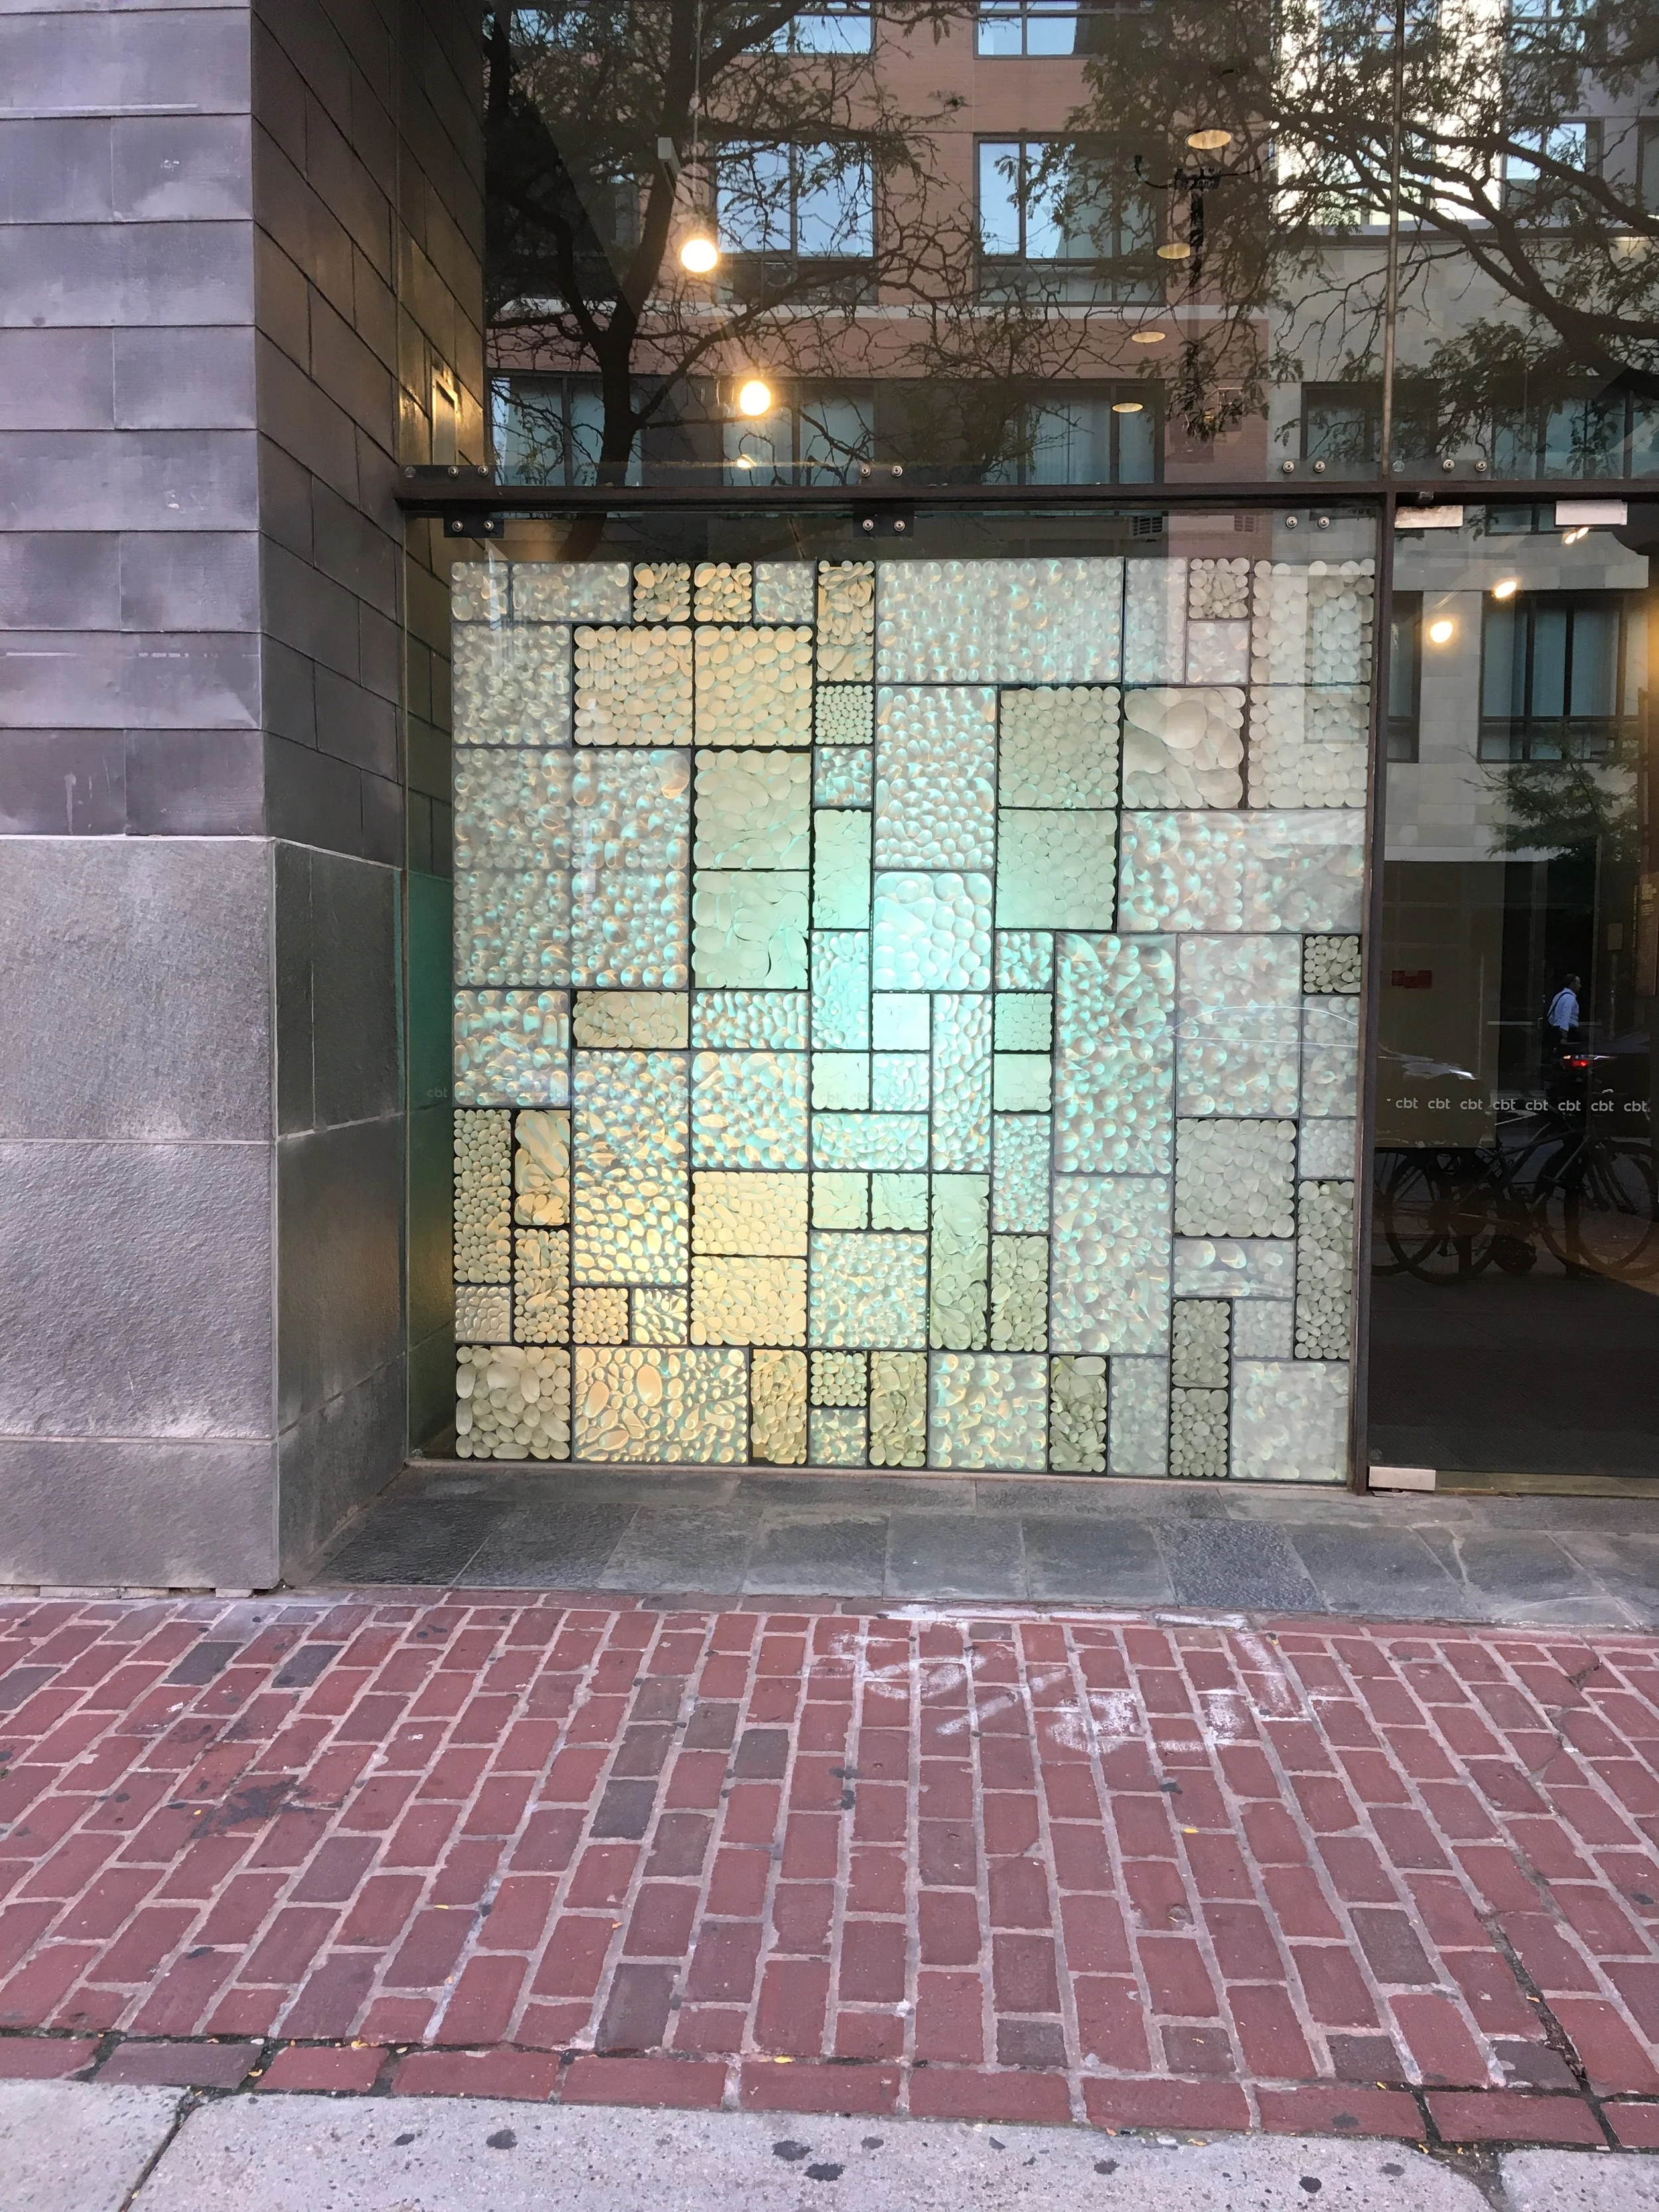
Finished lighting installation.
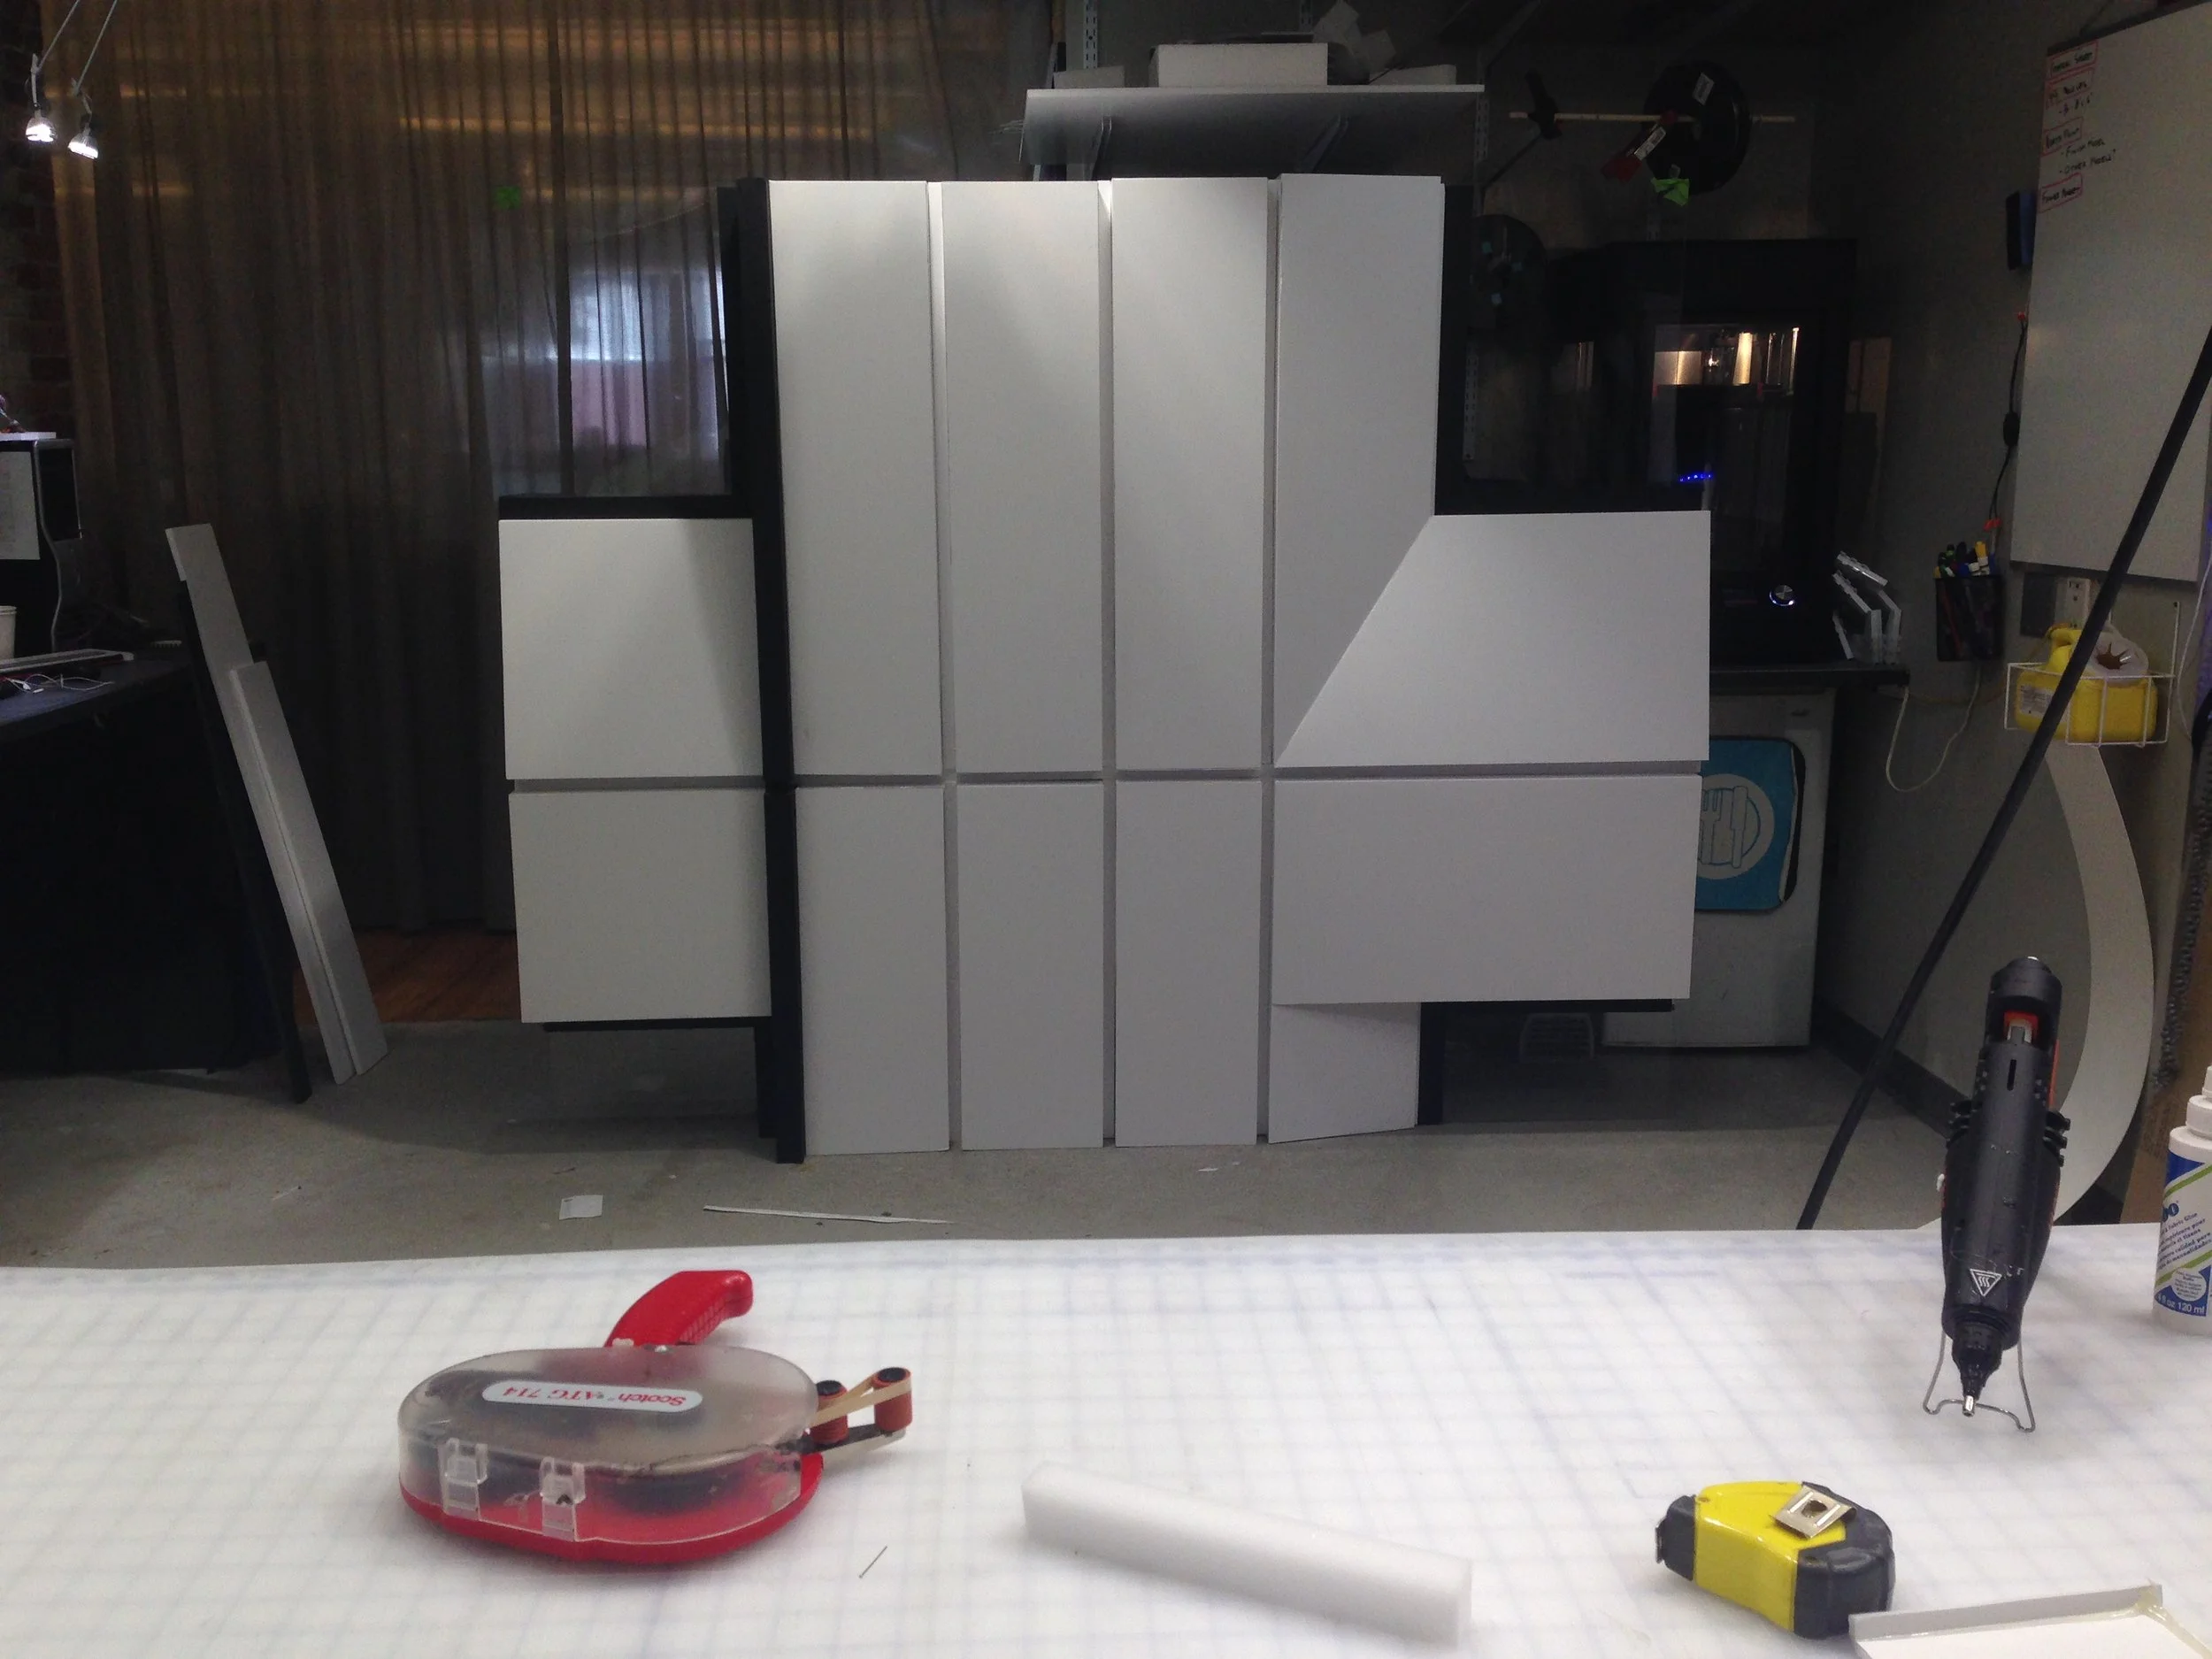
1:1 Foam core facade mock up.
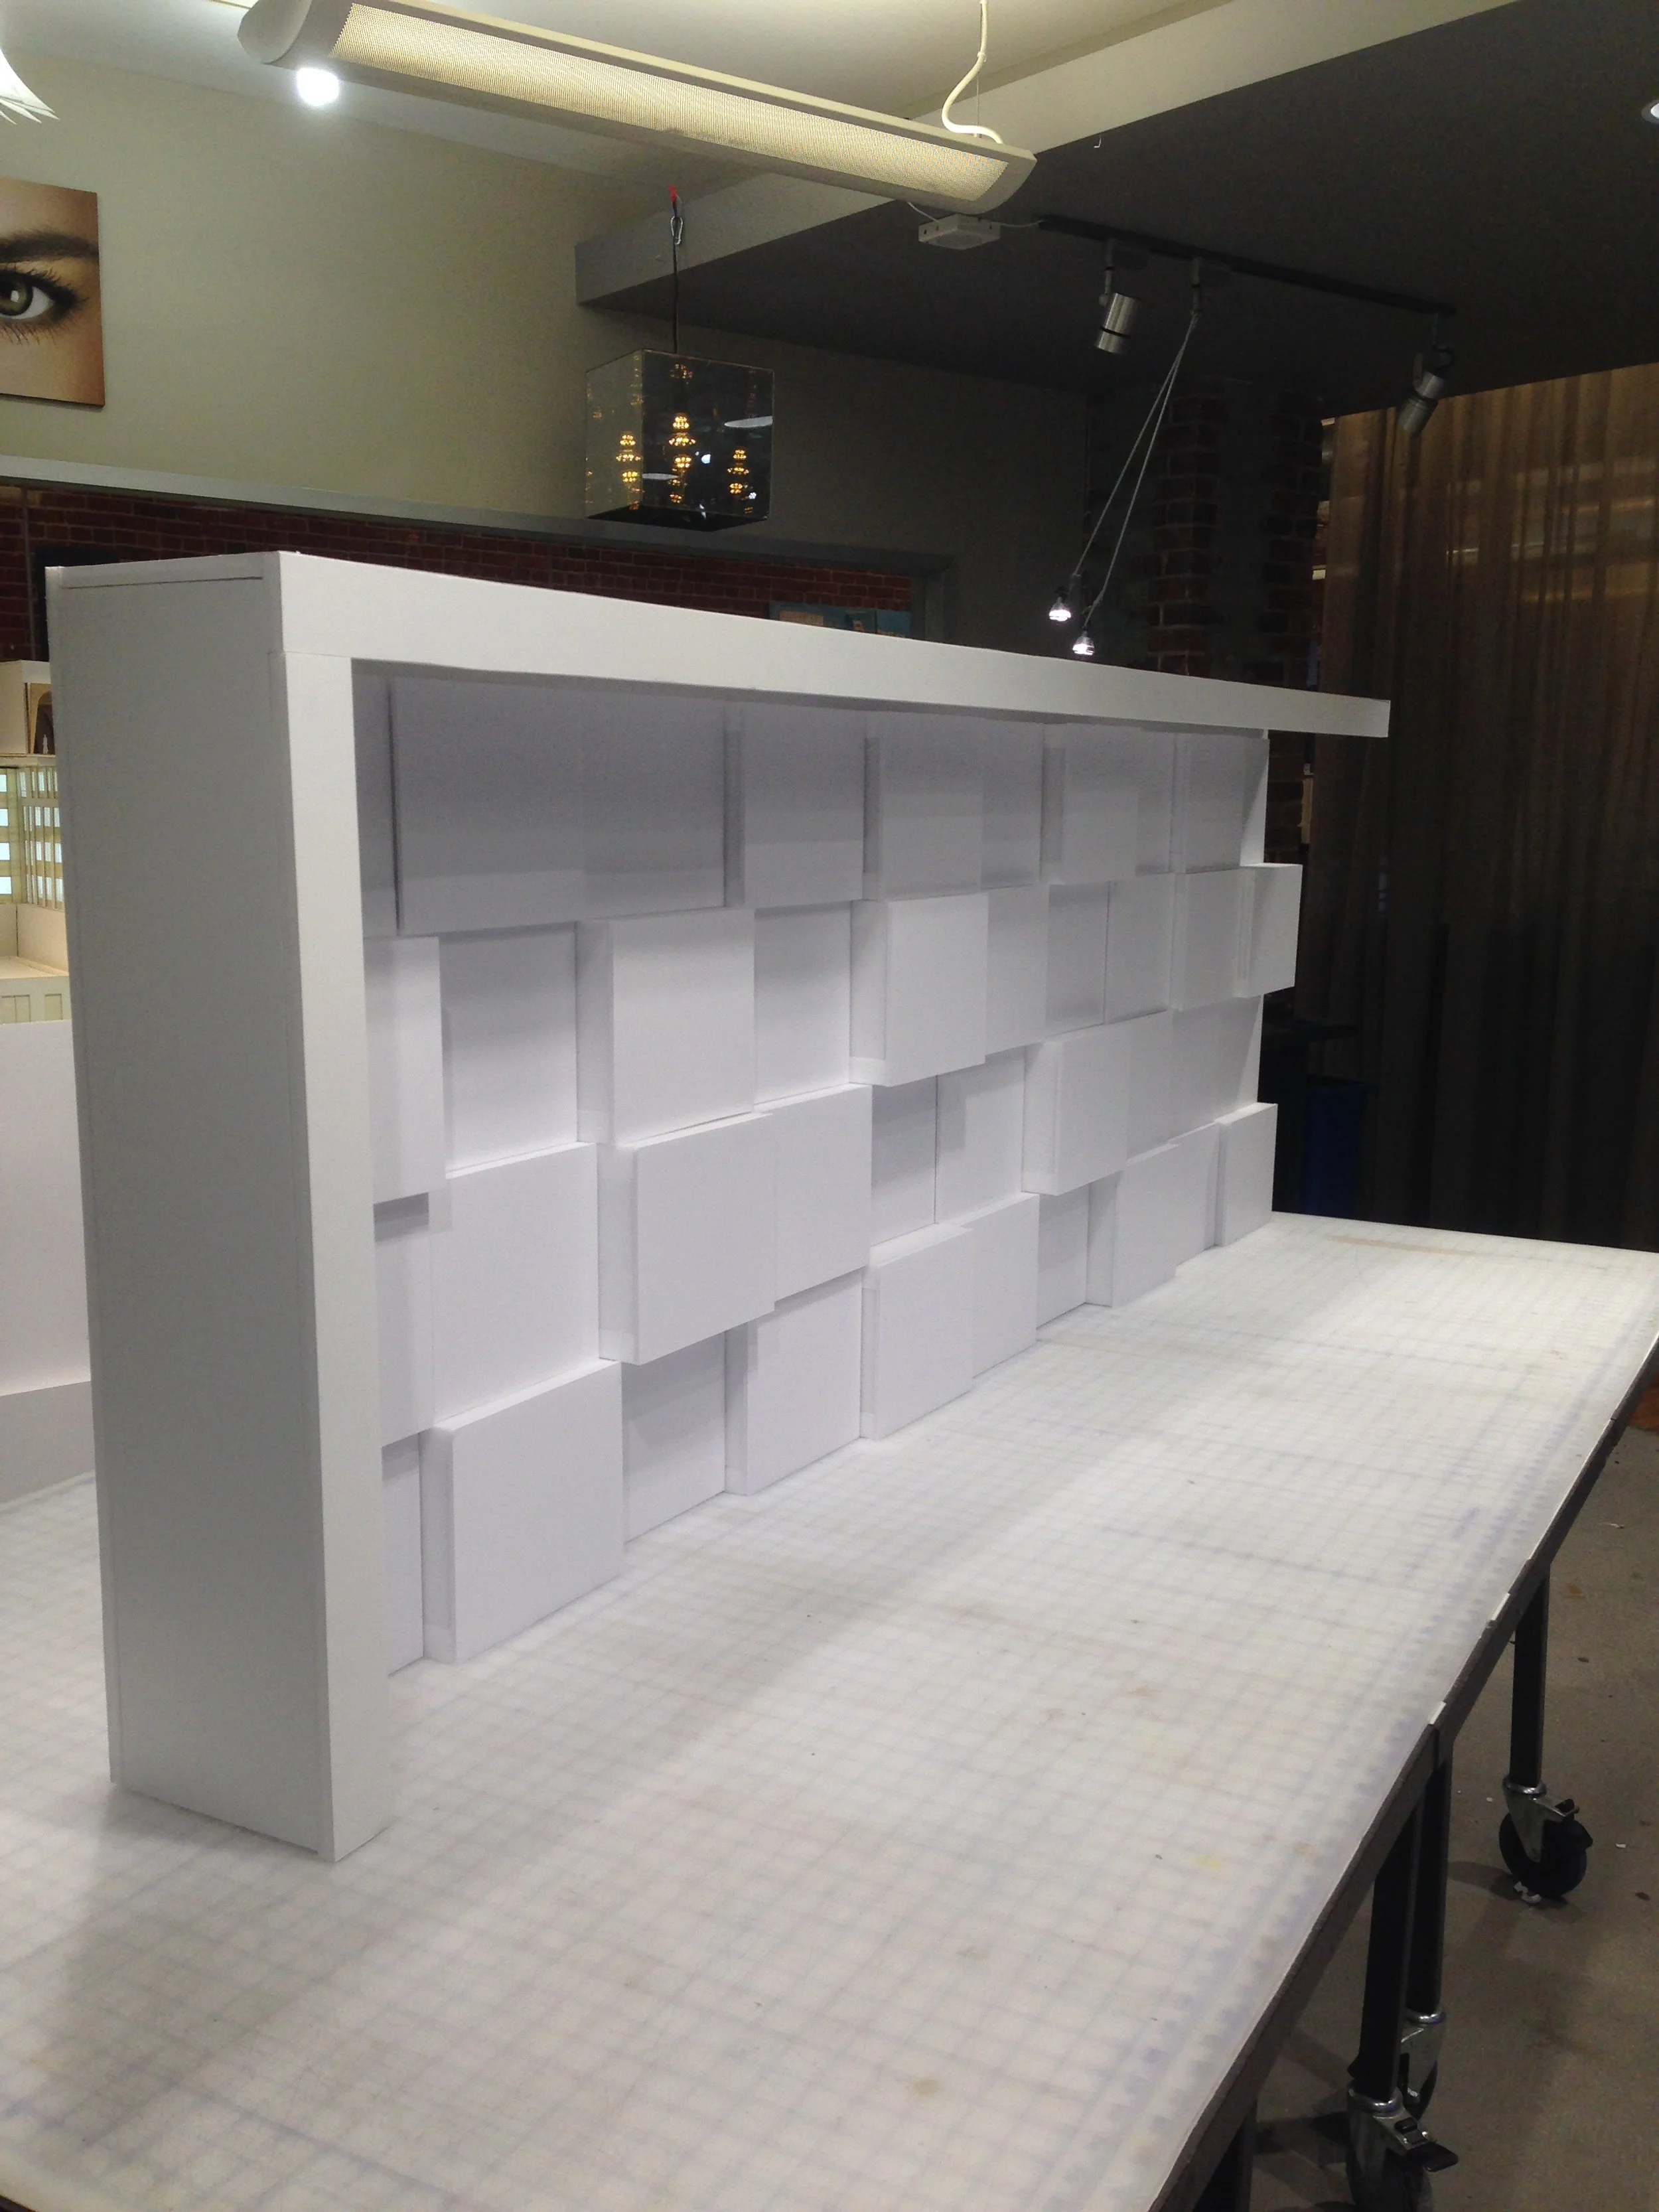
1:1 Desk mockup